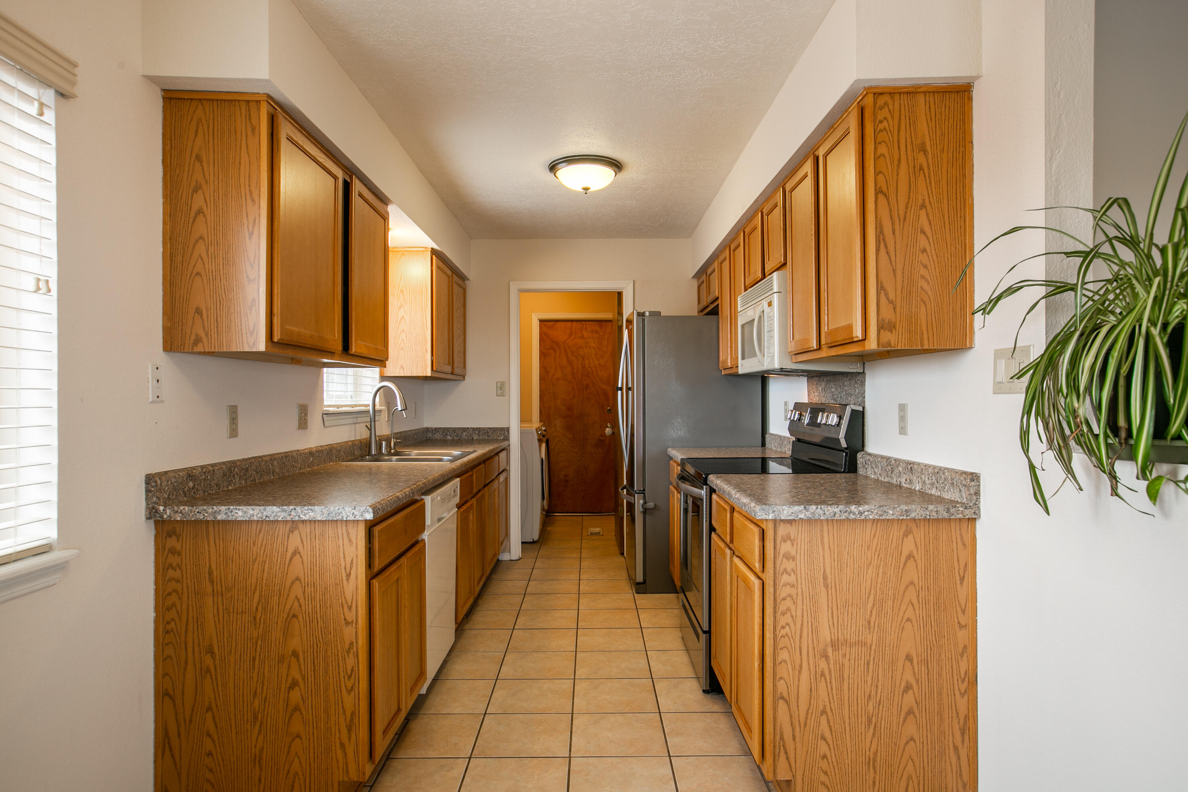
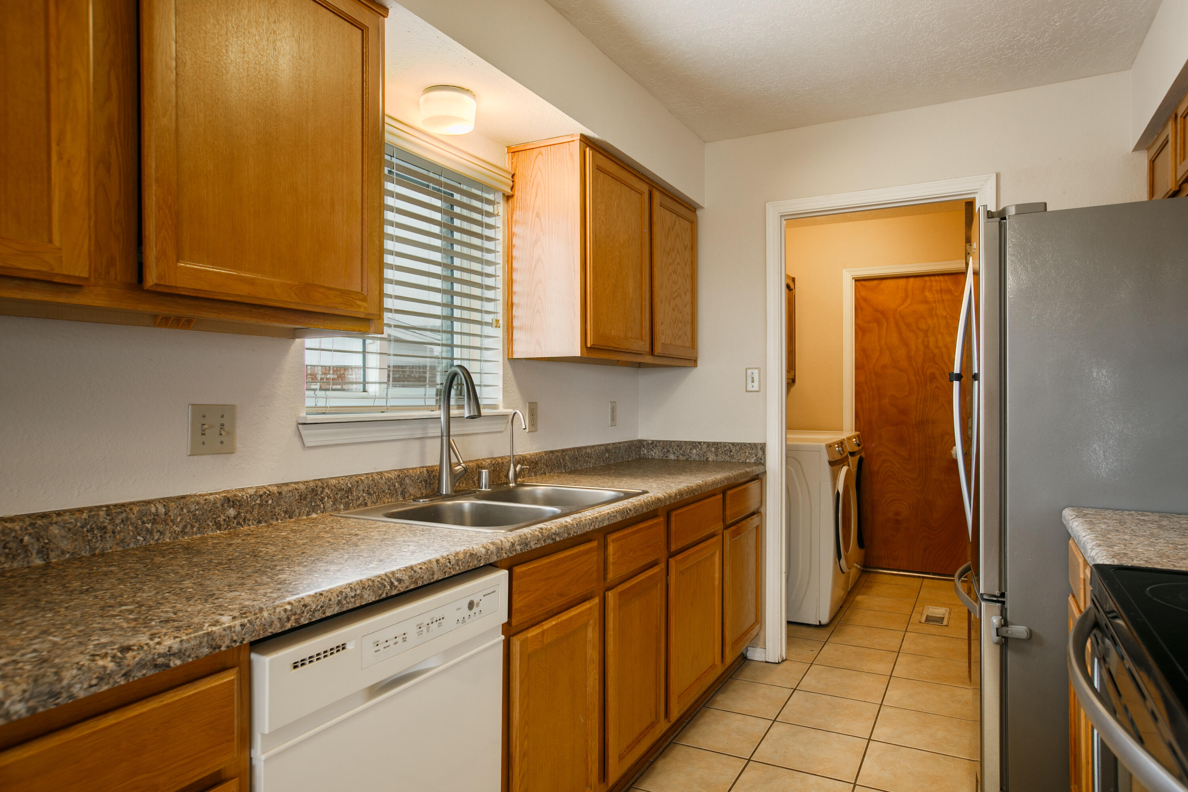
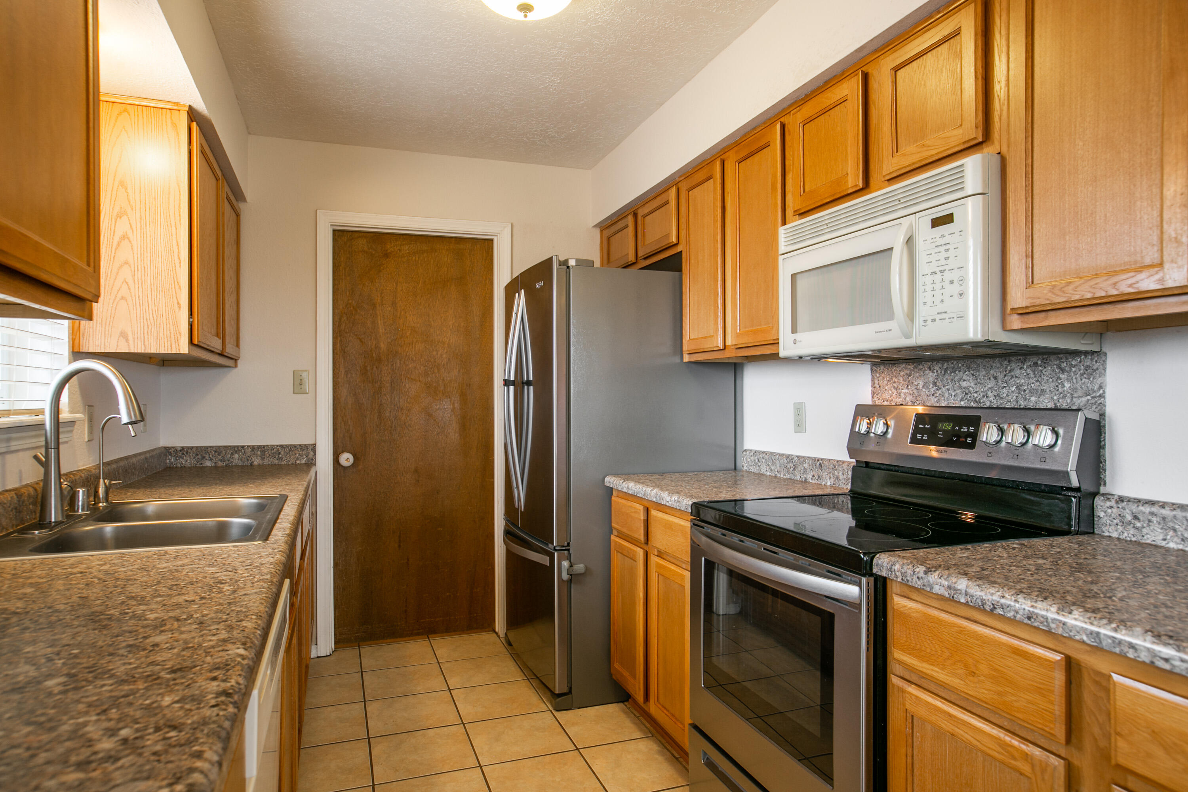
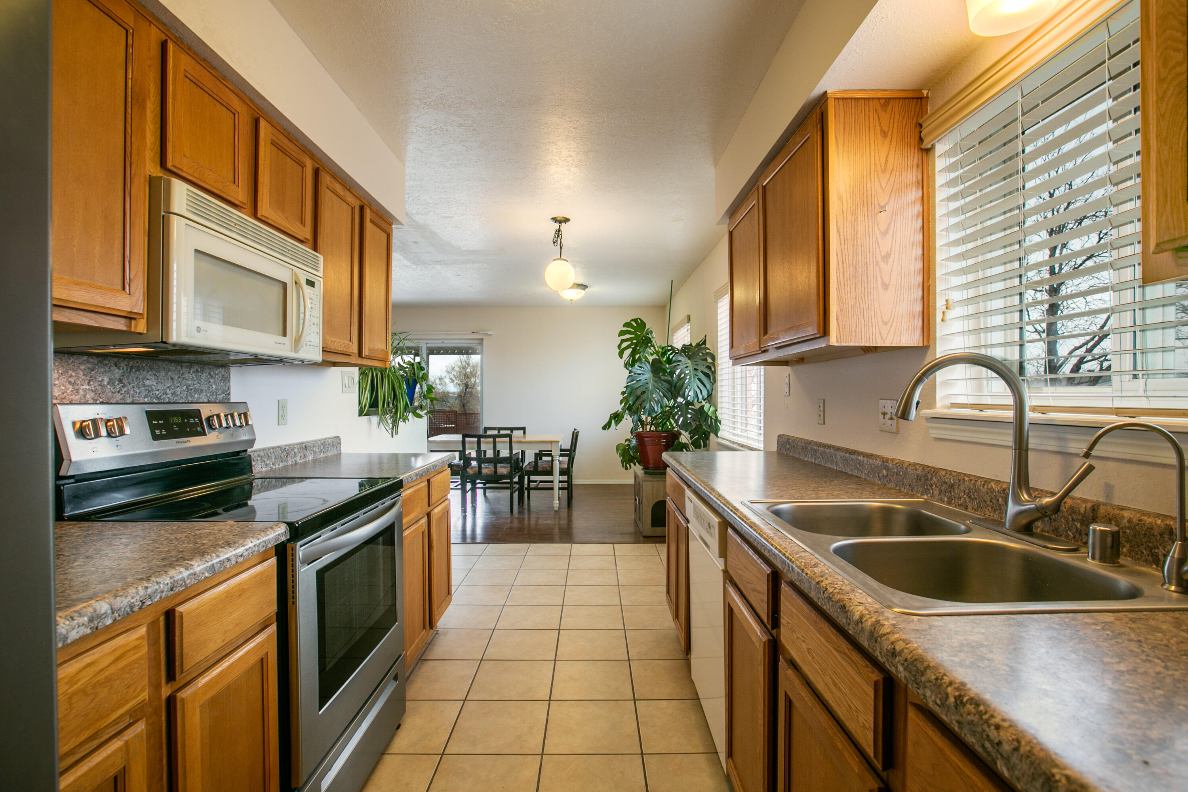
10012 Bellevue Court NW
SEE ALL PHOTOS
10012 Bellevue Court NW
Sold

10012 Bellevue Court NW

10012 Bellevue Court NW, Albuquerque, NM 87114

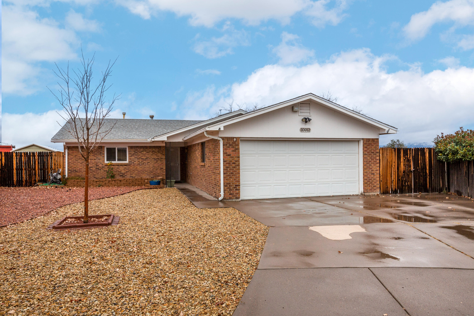
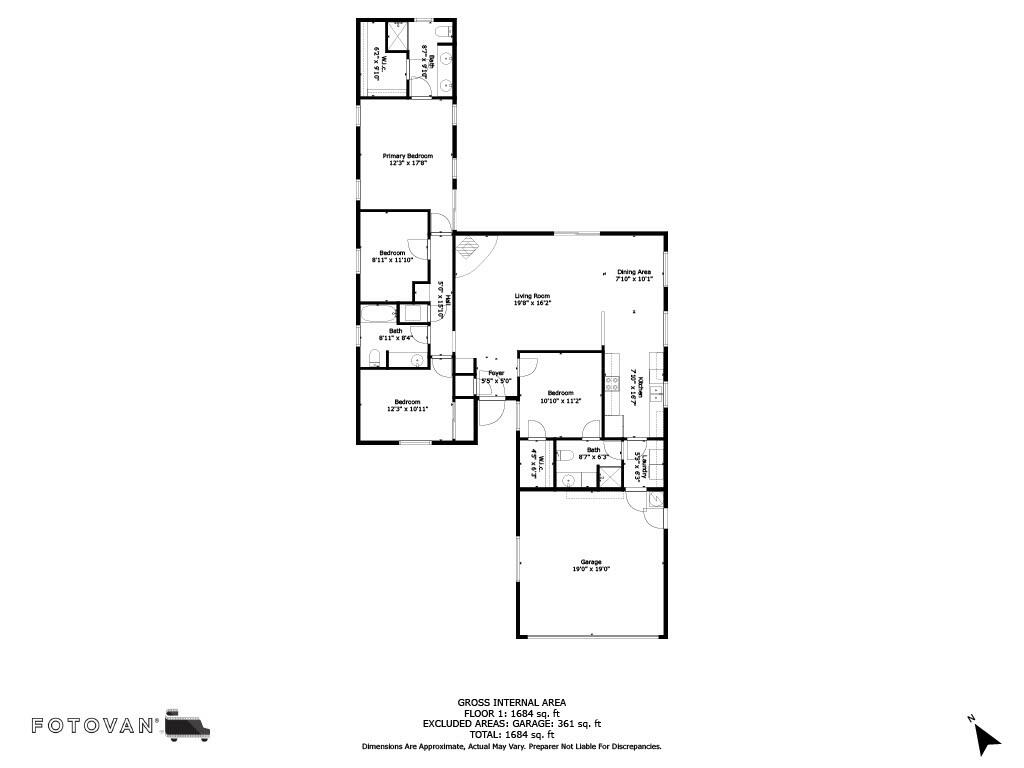
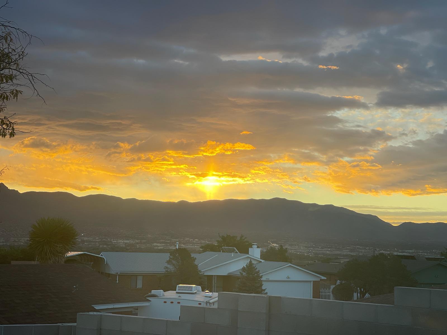
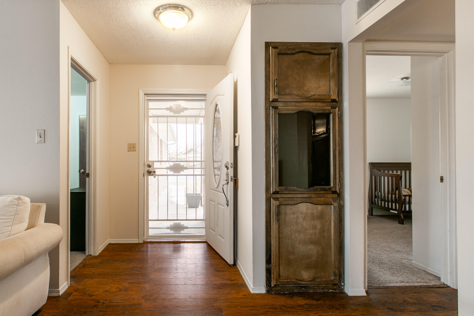
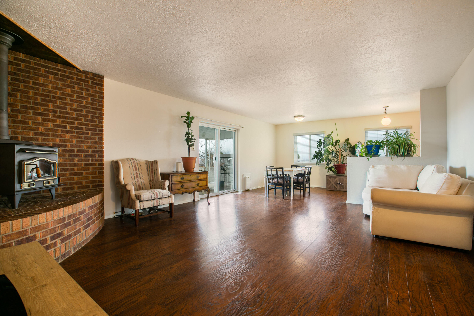
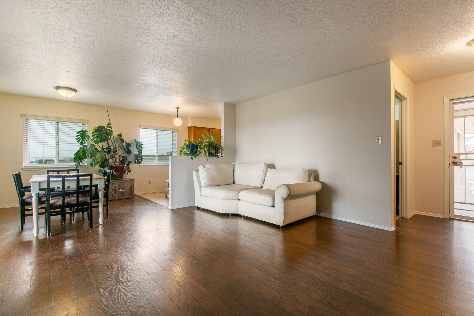
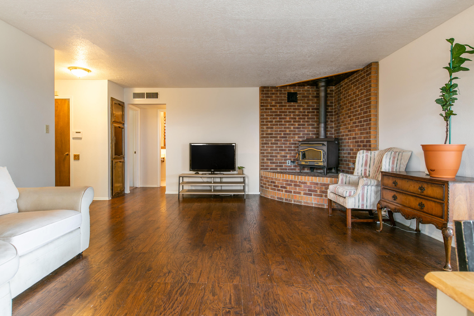
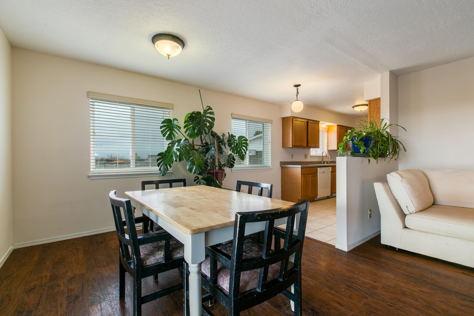
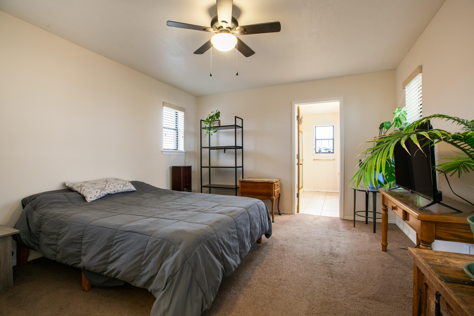
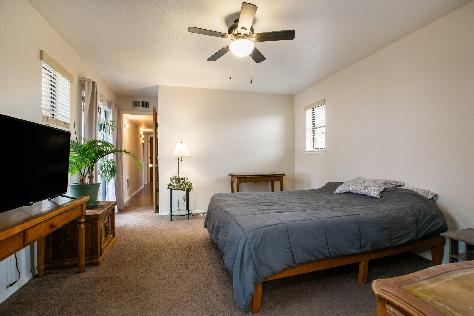
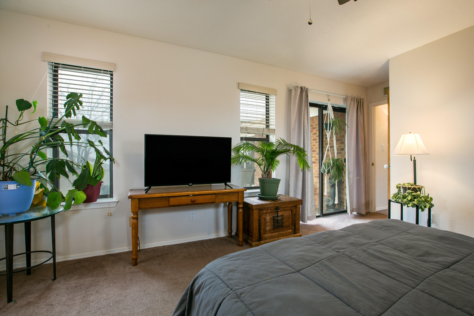
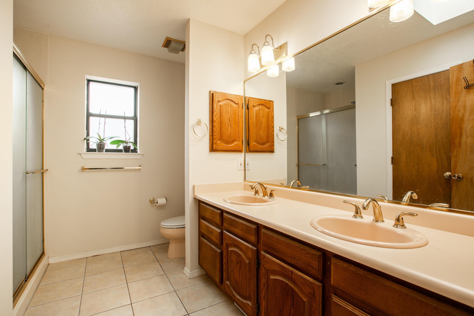
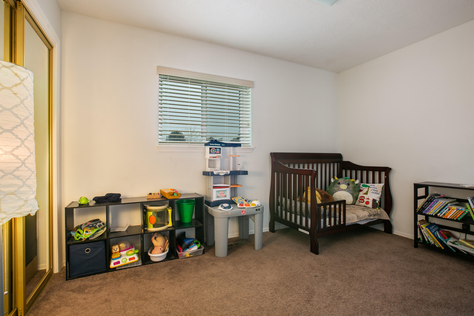
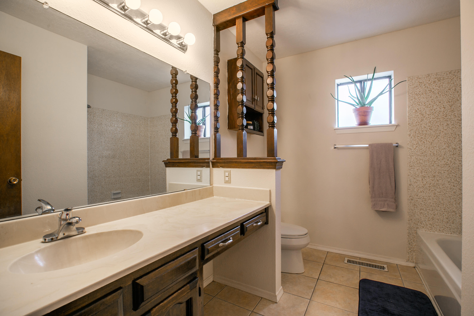
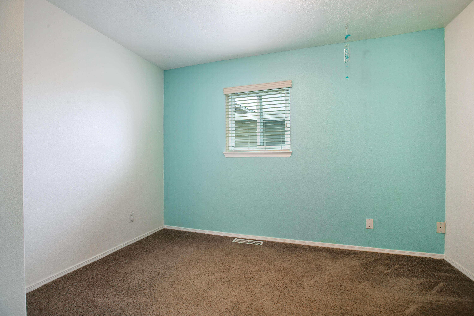
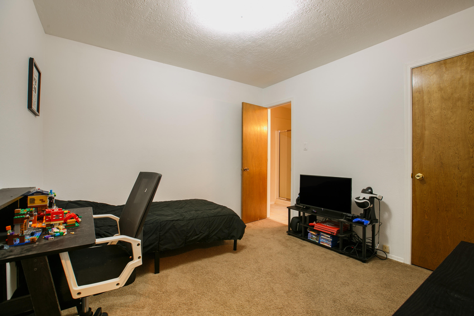
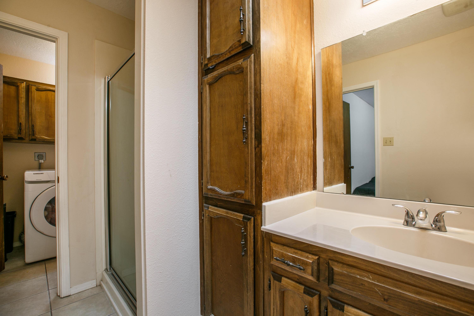
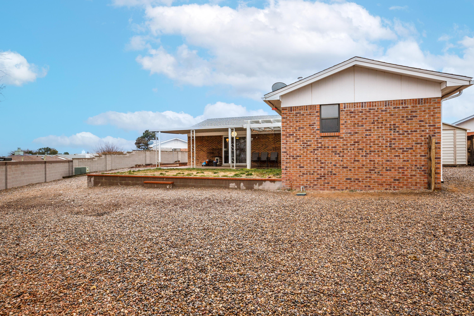
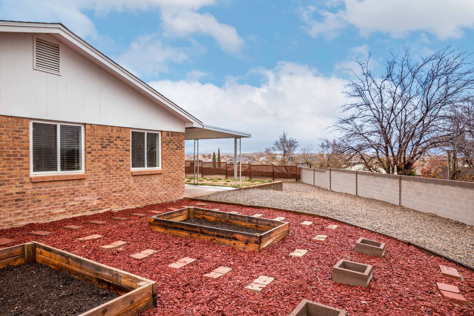
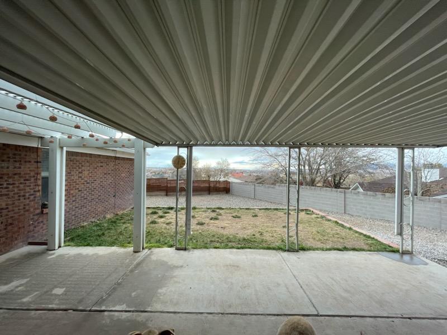
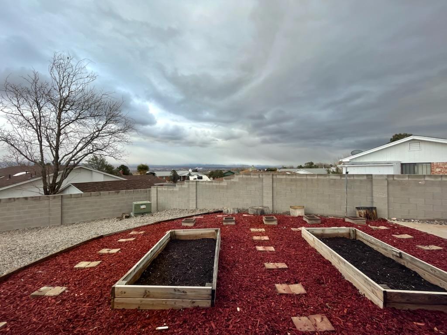
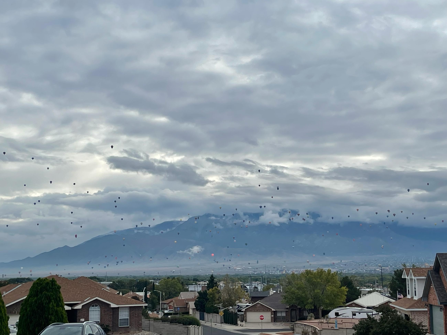
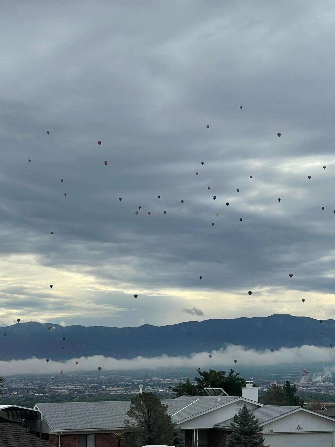
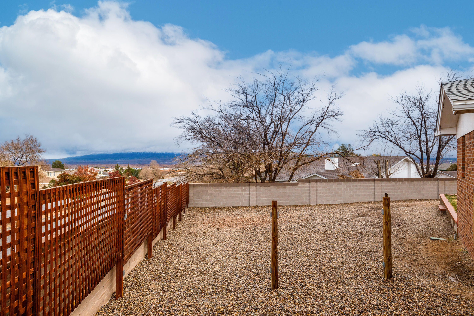
A multi-generational home at an incredible price, with beautiful views. This 4/3 floor plan could be the best deal in town! The floor plan has a separate in-law suite. Cul de Sac privacy with amazing views of the city lights and Sandia Mountains. Sit on your covered patio and watch the International Balloon Fiesta or sunsets on the mountain in this beautiful home. Close to shopping, dining, parks, and a fitness center, it also has a large backyard with side yard access and a storage shed, It has durable vinyl floors, 3 bathrooms and 4 bedrooms. Refrigerated air, a wood burning fireplace, and a water softener system complete this perfect home. A carpet allowance is offered. All offers will be considered.

4
beds

3
baths

1,758 Sq.Ft. LIVING AREA

10,454.4 Sq.Ft. lot

Joseph Gorman

Joseph Gorman

Features & Amenities

Interior

  • total bedrooms4
  • Total bathrooms3
  • full bathroom1
  • three quarter bathrooms2
  • Laundry room Dryer Hookup, Electric Dryer Hookup
  • Flooring Vinyl
  • Fireplace Free Standing, Wood Burning, Wood Burning Stove
  • APPLIANCES Dishwasher, Disposal
  • other interior Features Ceiling Fan(s), Dual Sinks, Main Level Primary, Shower Only, Separate Shower, Walk-In Closet(s)

Area & Lot

  • Status Sold
  • Living Area1,758 Sq.Ft.
  • Total Area1,758 Sq.Ft.
  • Lot Area10,454.4 Sq.Ft.
  • MLS® ID1053583
  • TypeResidential
  • YEAR BUILT1978
  • Elementary SchoolPetroglyph
  • Middle SchoolJames Monroe
  • High SchoolCibola

Exterior

  • STORIES1
  • Garage Space2.0
  • water SourcePublic
  • utilitiesElectricity Connected, Natural Gas Connected, Sewer Connected, Water Connected
  • roofShingle
  • lot featuresViews, Xeriscape
  • parkingAttached, Finished Garage, Garage, Garage Door Opener
  • HEAT TYPENatural Gas, Wood Stove
  • AIR CONDITIONINGRefrigerated
  • sewerPublic Sewer
  • security FeaturesSmoke Detector(s)
  • Green featuresNone
  • other exterior FeaturesFence, Private Entrance, Privacy Wall, Private Yard

Financial

  • Price Upon Request

QUESTIONS?

SUBMIT A MESSAGE

Enter your name and email address to join my mailing list.

Follow Me on Instagram