10708 PENNYBACK PARK Drive NE
SEE ALL PHOTOS
10708 PENNYBACK PARK Drive NE
Courtesy of Realty One of New Mexico
Sold

10708 PENNYBACK PARK Drive NE

10708 PENNYBACK PARK Drive NE, Albuquerque, NM 87123

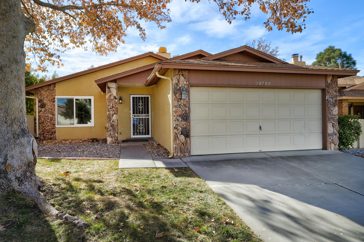
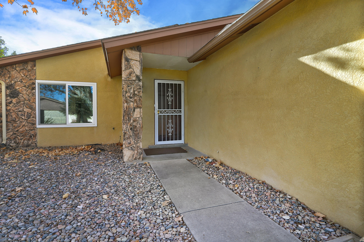
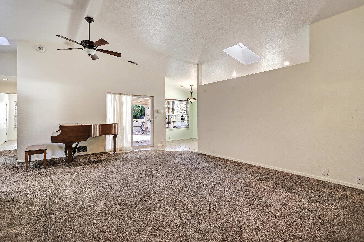
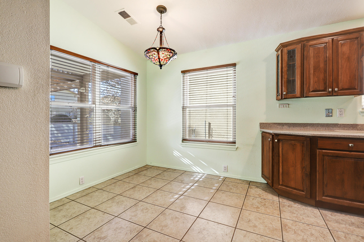
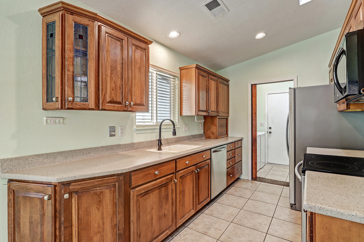
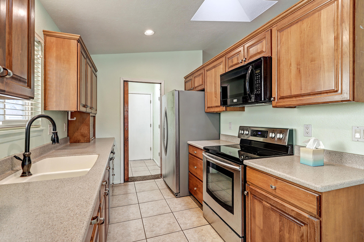
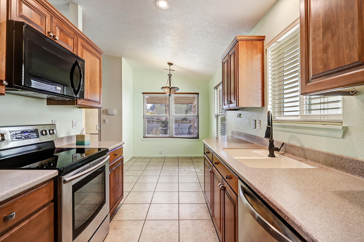
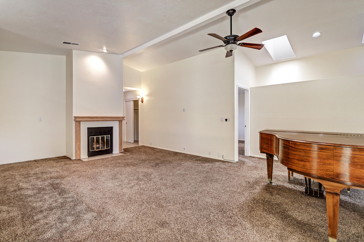
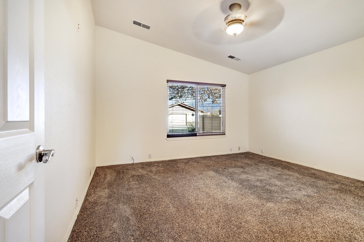
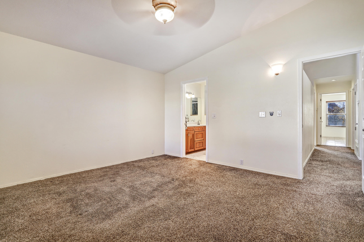
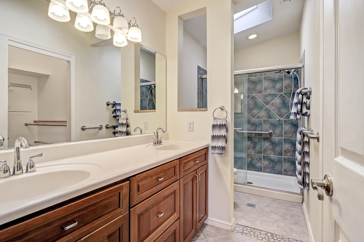
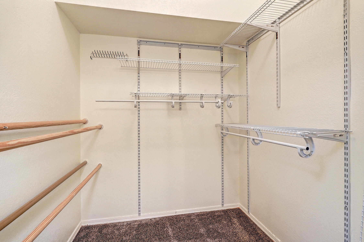
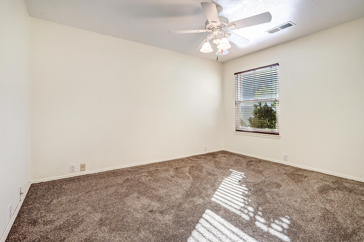
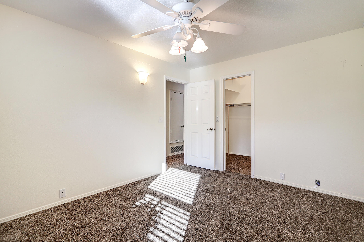
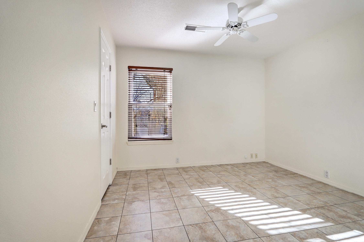
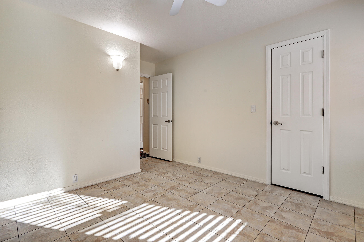
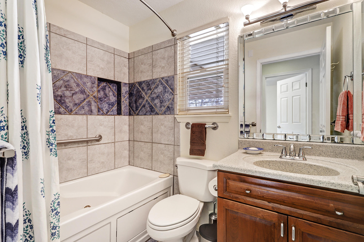
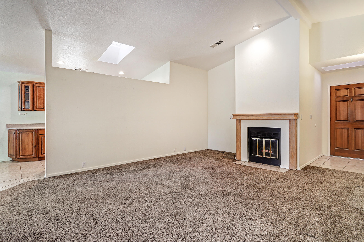
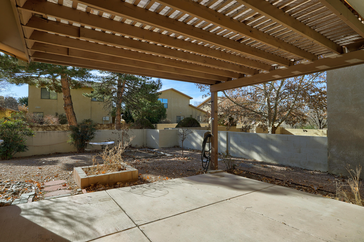
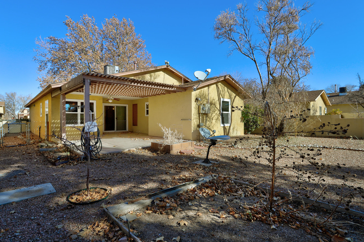
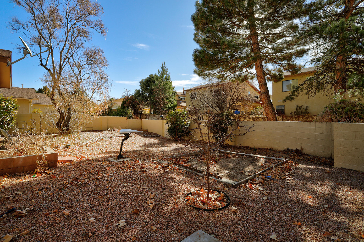
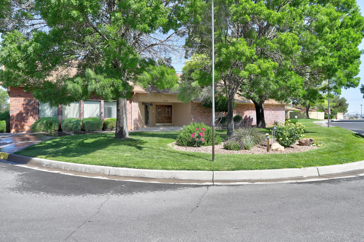
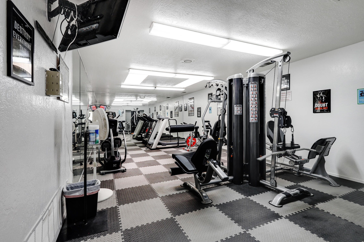
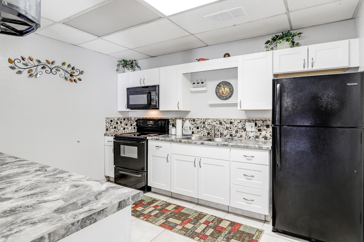
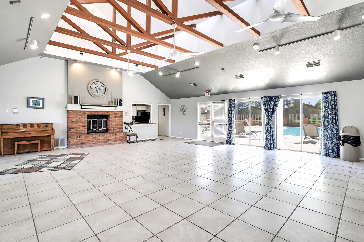
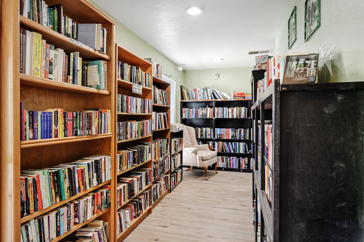
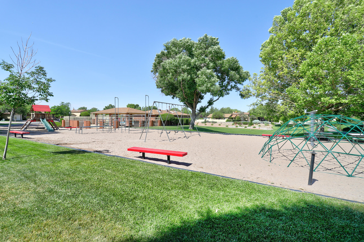
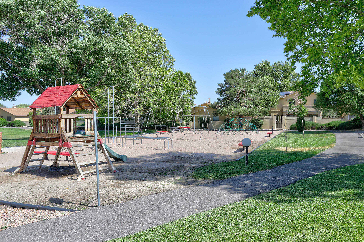
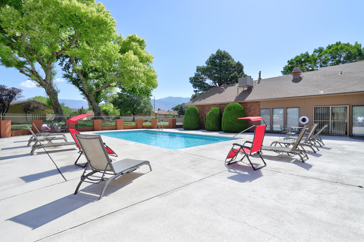
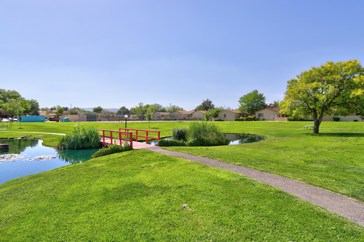
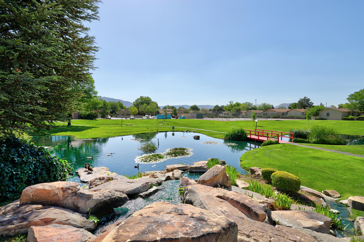
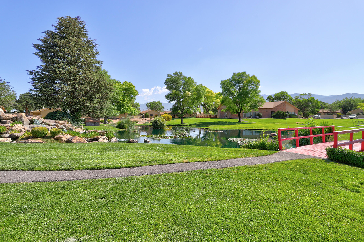
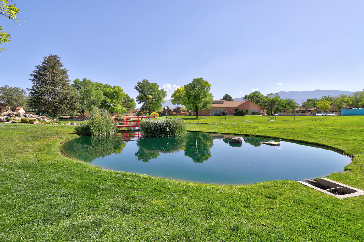
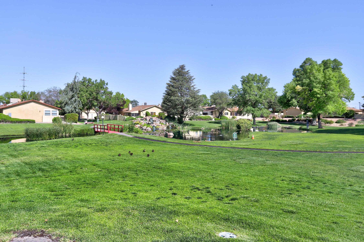
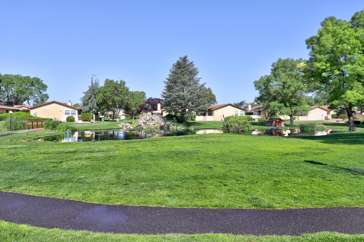
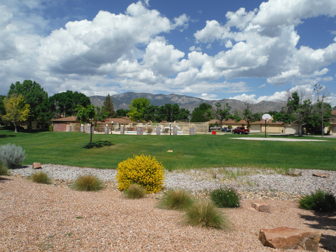
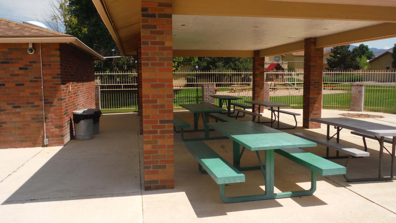
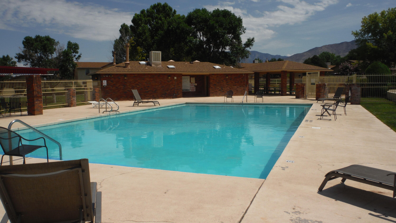
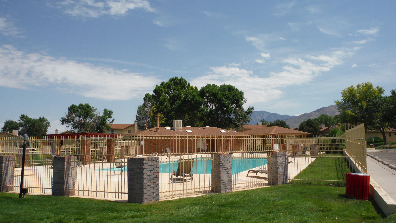
Popular Floor Plan, 3 bedroom, 2 bath, 2 car garage, 1396 sq ft. Large walk-in closets in each bedroom, nice walk-in shower in Primary Suite and a jetted tub in guest bath. Large covered back yard patio. Both Refrigerated Air and an Evaporative Cooler. Located on a quiet interior street in the Beautiful Gated Community of Towne Park. HOA is $132 per month and covers front yard maintenance, common areas, 2 parks, 2 pools, duck pond with waterfall, clubhouse, workout room, tennis courts, walking paths, privacy gates and more. Located close to grocery stores, restaurants, KAFB, Sandia Labs and I-40. Land is Leased for $147 per month or can be purchased from the HOA .

3
beds

2
baths

1,396 Sq.Ft. LIVING AREA

5,270.76 Sq.Ft. lot

Billy Shue

Billy Shue

Features & Amenities

Interior

  • total bedrooms3
  • Total bathrooms2
  • full bathroom1
  • three quarter bathroom1
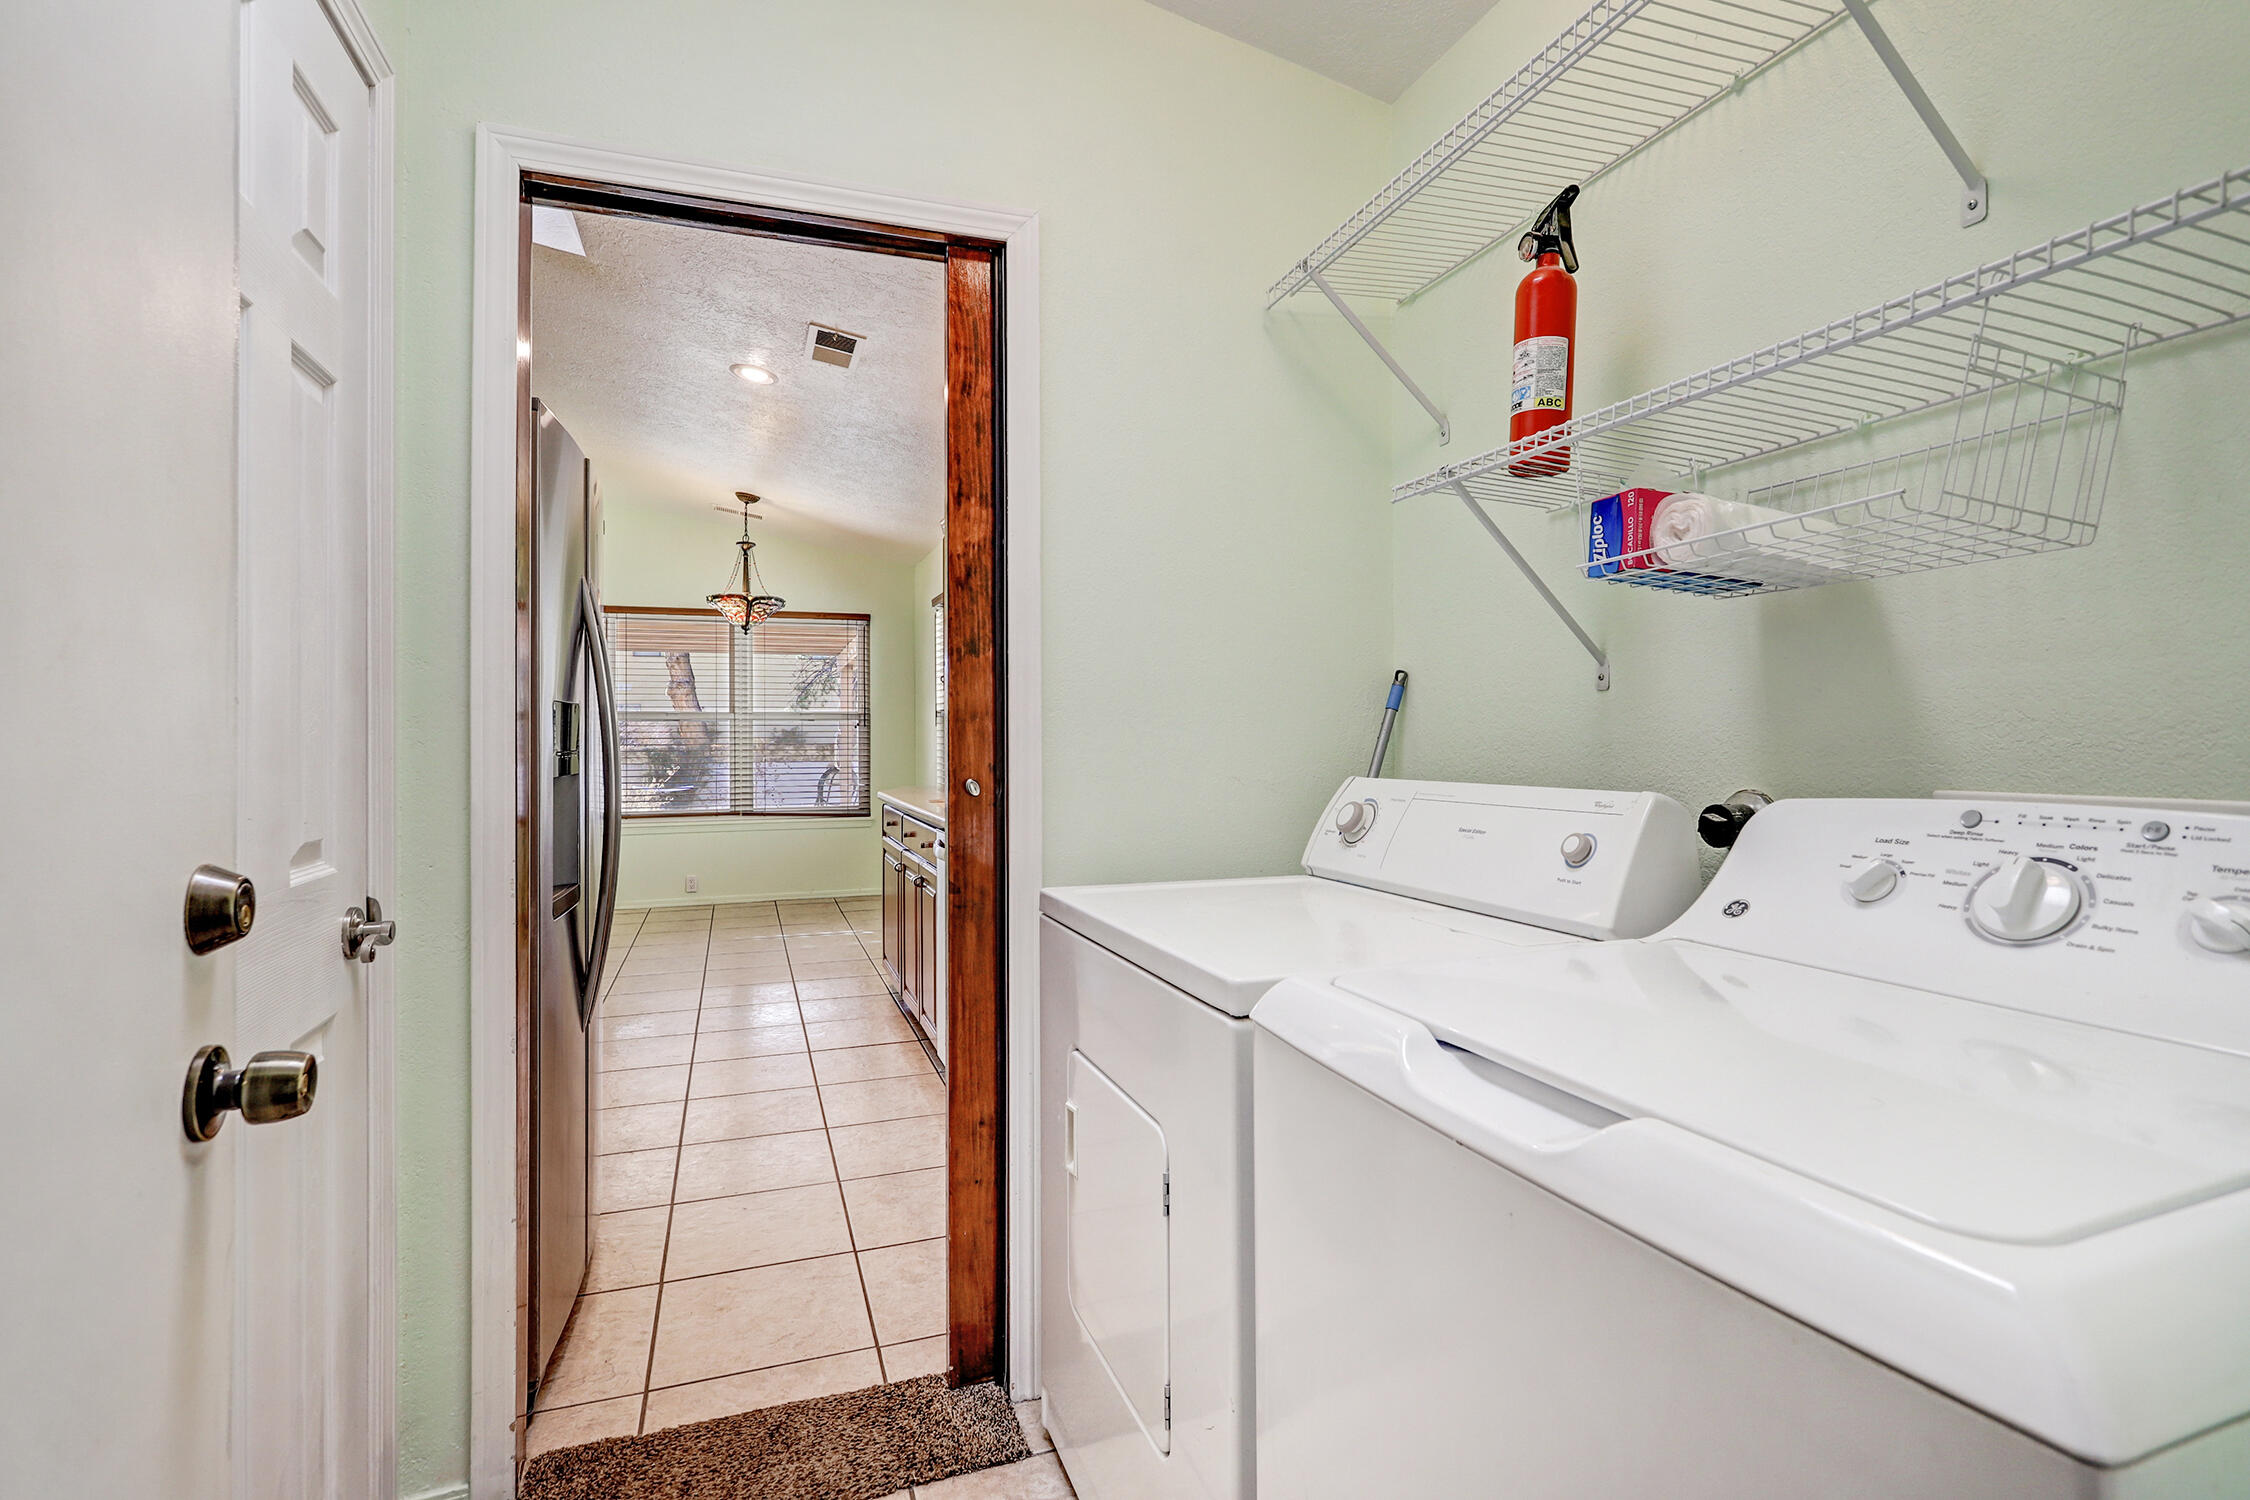
  • Laundry room Electric Dryer Hookup
  • Flooring Carpet, Tile
  • Fireplace Glass Doors, Wood Burning
  • APPLIANCES Dryer, Dishwasher, Free-Standing Electric Range, Disposal, Microwave, Refrigerator, Washer
  • other interior Features Ceiling Fan(s), Cathedral Ceiling(s), Dual Sinks, Main Level Primary, Pantry, Shower Only, Skylights, Separate Shower, Walk-In Closet(s)

Area & Lot

  • Status Sold
  • Living Area1,396 Sq.Ft.
  • Total Area1,396 Sq.Ft.
  • Lot Area5,270.76 Sq.Ft.
  • MLS® ID1075980
  • TypeResidential
  • YEAR BUILT1986
  • NeighborhoodNew Mexico
  • Elementary SchoolTomasita
  • Middle SchoolKennedy
  • High SchoolManzano

Exterior

  • STORIES1
  • Garage Space2.0
  • water SourcePublic
  • utilitiesCable Available, Electricity Connected, Natural Gas Connected, Phone Available, Sewer Connected, Underground Utilities, Water Connected
  • PoolCommunity
  • roofPitched, Shingle
  • lot featuresLawn, Landscaped, Planned Unit Development, Sprinklers Automatic, Trees
  • parkingAttached, Finished Garage, Garage, Garage Door Opener
  • HEAT TYPECentral, Forced Air, Natural Gas
  • AIR CONDITIONINGEvaporative Cooling, Refrigerated
  • sewerPublic Sewer
  • Disability FeaturesNone
  • security FeaturesSmoke Detector(s)
  • Green featuresNone
  • other exterior FeaturesPrivate Yard, Sprinkler/Irrigation

Financial

  • Price Upon Request
View Virtual Tour

New Mexico

Explore

QUESTIONS?

SUBMIT A MESSAGE

Enter your name and email address to join my mailing list.

Follow Me on Instagram