2022 VALENCIA Drive NE
SEE ALL PHOTOS
2022 VALENCIA Drive NE
Sold

2022 VALENCIA Drive NE

2022 VALENCIA Drive NE, Albuquerque, NM 87110

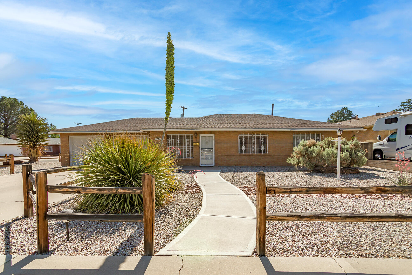
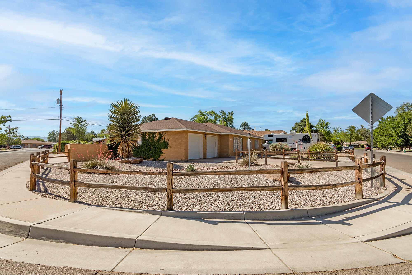
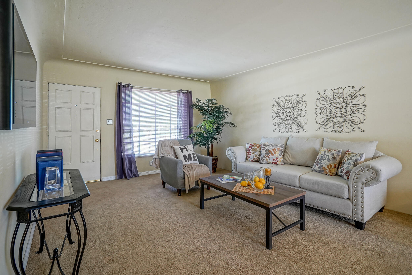
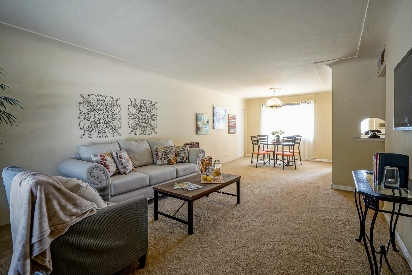
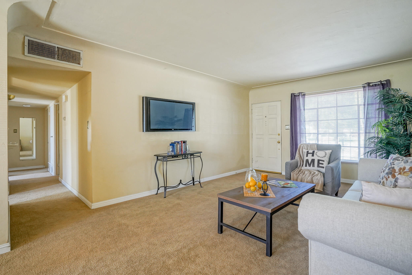
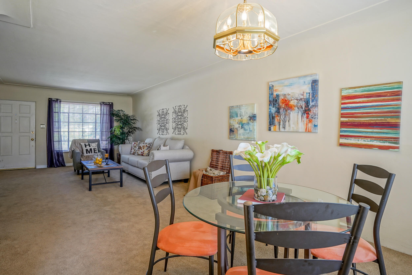
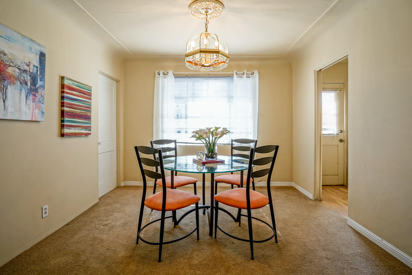
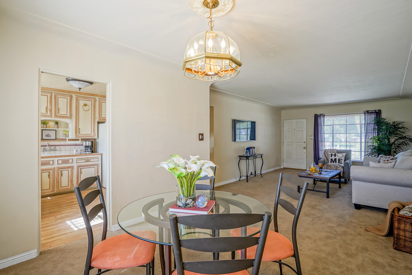
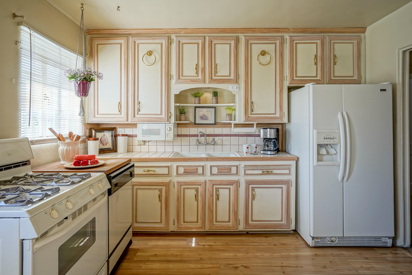
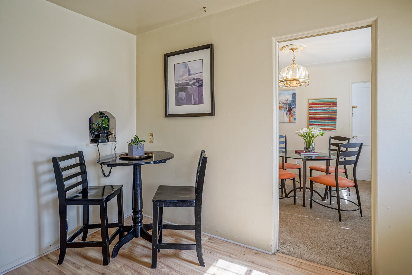
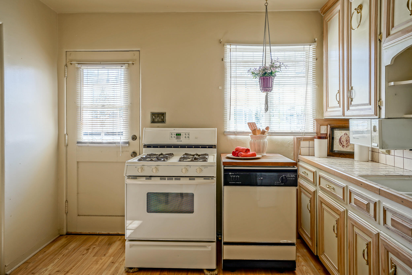
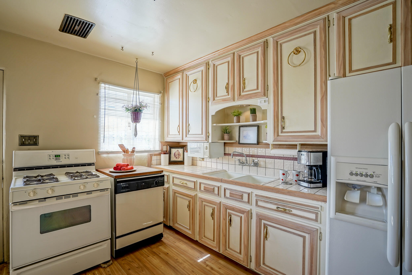
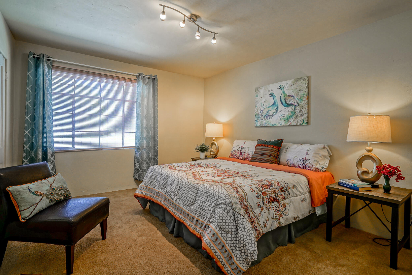
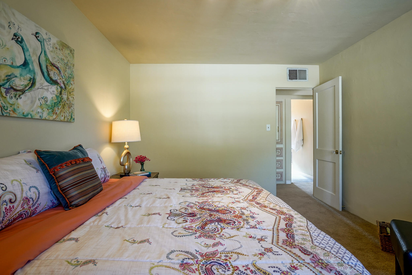
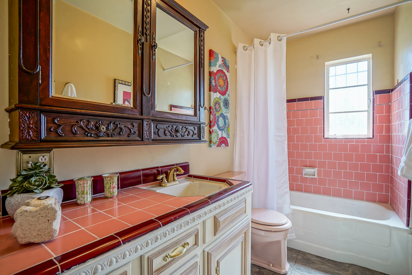
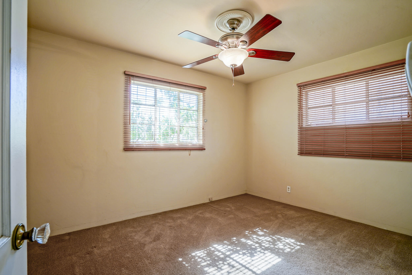
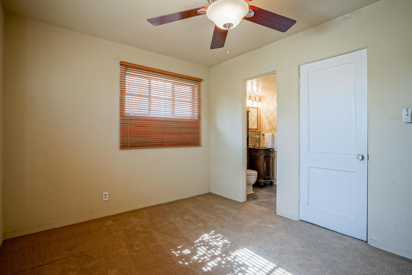
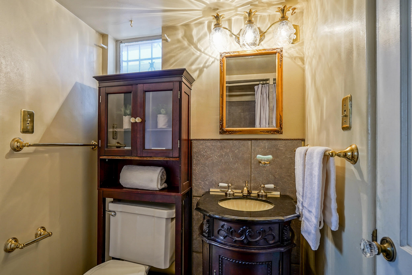
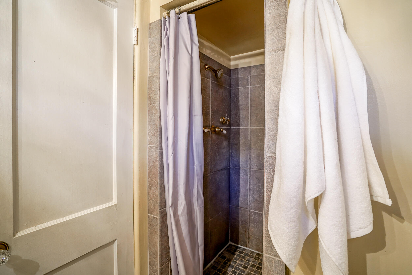
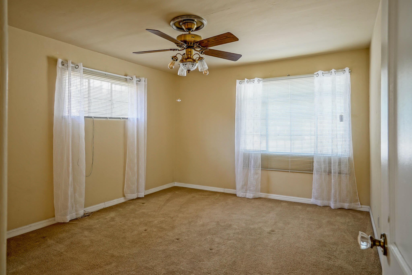
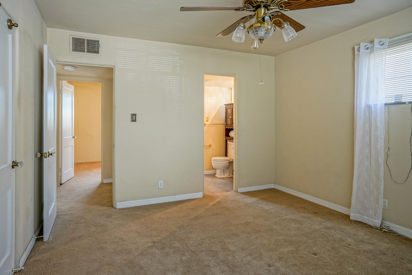
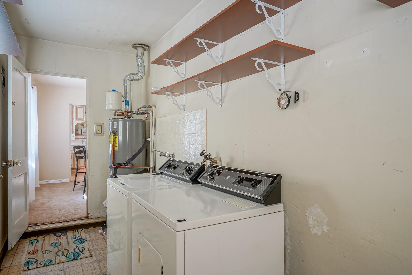
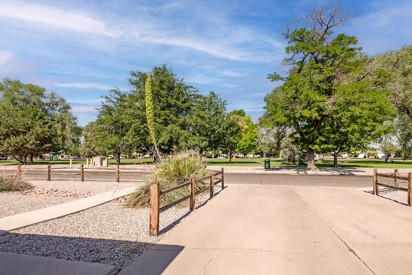
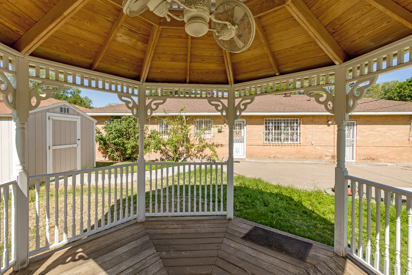
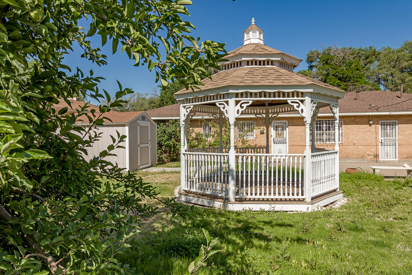
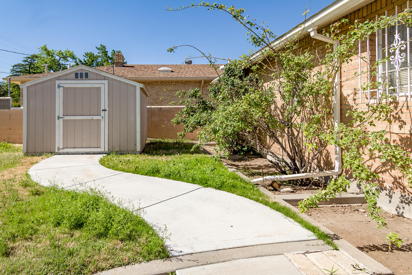
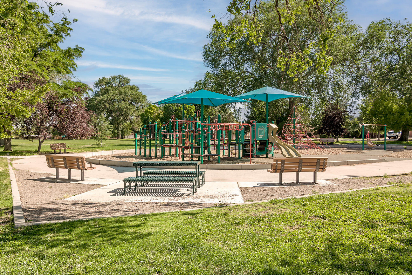
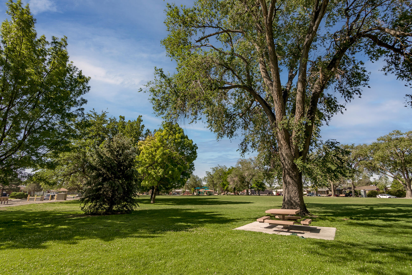
Cute 3-bedroom, 2- bath brick home on a spacious corner lot across from Alvarado Park. Southwestern landscaping in fenced front yard and gazebo and storage shed in walled backyard. Kitchen has tile countertops and backsplash. Colorful vintage pink tile in hall bath. Remodeled Jack and Jill bath. New water heater installed in 2019. Laundry room has sink and storage cabinets. Additional features are added insulation in attic, insulated garage exterior walls, insulated garage doors, security doors, and ceiling fans. Minutes away from Uptown business area, Coronado Center, ABQ Uptown, and I-40.

3
beds

2
baths

1,465 Sq.Ft. LIVING AREA

6,534 Sq.Ft. lot
Charlotte Boyer

Charlotte Boyer

Features & Amenities

Interior

  • total bedrooms3
  • Total bathrooms2
  • full bathroom1
  • three quarter bathroom1
  • Laundry room Electric Dryer Hookup
  • Flooring Carpet, Vinyl
  • APPLIANCES Dryer, Dishwasher, Free-Standing Gas Range, Microwave, Refrigerator, Washer
  • other interior Features Ceiling Fan(s), Jack and Jill Bath, Living/Dining Room, Main Level Master

Area & Lot

  • Status Sold
  • Living Area1,465 Sq.Ft.
  • Lot Area6,534 Sq.Ft.
  • MLS® ID1016668
  • TypeResidential
  • YEAR BUILT1951
  • Elementary SchoolMark Twain (y)
  • Middle SchoolHayes
  • High SchoolHighland

Exterior

  • STORIES1
  • Garage Space2.0
  • water SourcePublic
  • utilitiesElectricity Connected, Natural Gas Connected, Sewer Connected, Water Connected
  • roofPitched, Shingle
  • lot featuresCorner Lot, Sprinklers In Rear, Landscaped, Xeriscape
  • parkingAttached, Door-Multi, Garage, Two Car Garage, Garage Door Opener
  • HEAT TYPECentral, Forced Air, Natural Gas
  • AIR CONDITIONINGEvaporative Cooling
  • sewerPublic Sewer
  • other exterior FeaturesFence, Private Yard, Storage

Financial

  • Price Upon Request

QUESTIONS?

SUBMIT A MESSAGE

Enter your name and email address to join my mailing list.

Follow Me on Instagram