2149 High Desert Circle NE
SEE ALL PHOTOS
2149 High Desert Circle NE
Sold

2149 High Desert Circle NE

2149 High Desert Circle NE, Rio Rancho, NM 87144

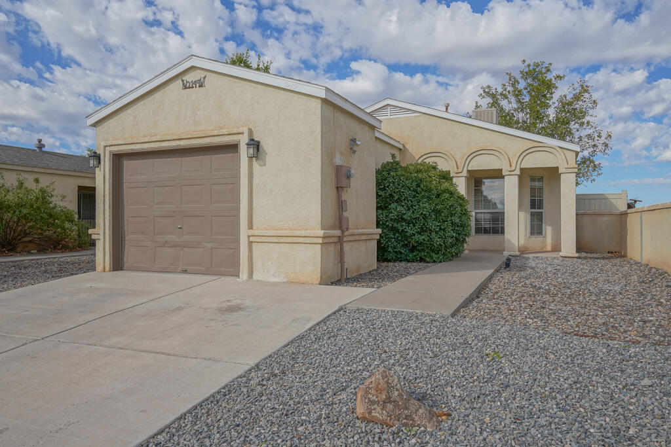
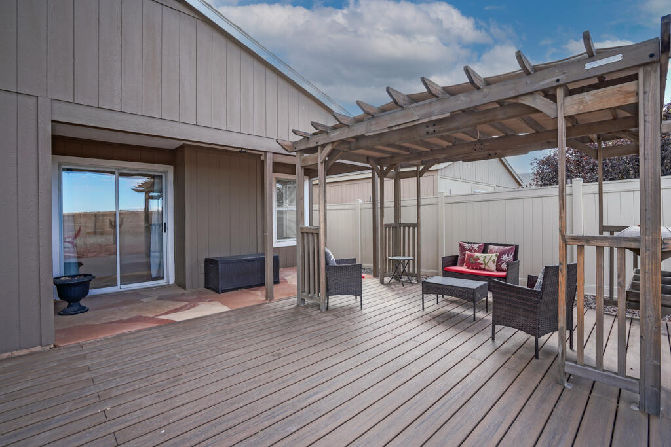
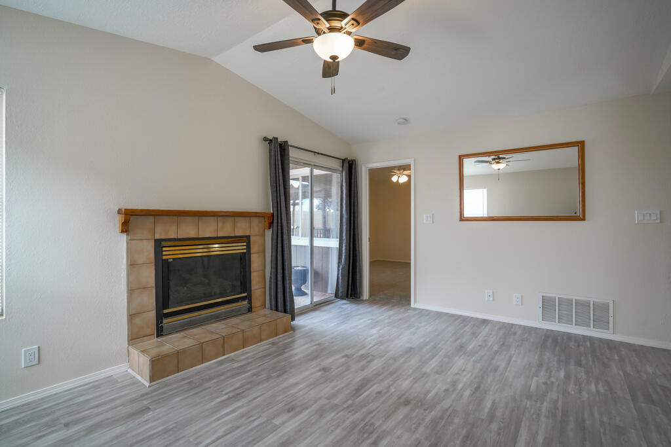
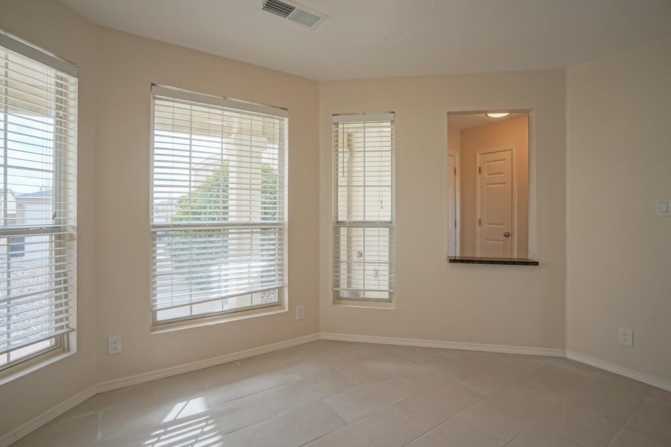
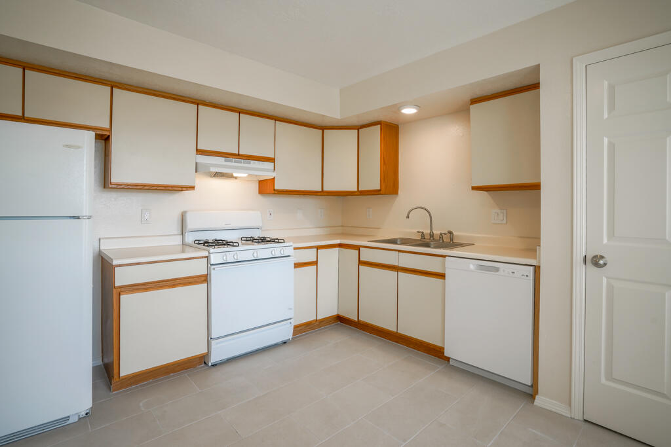
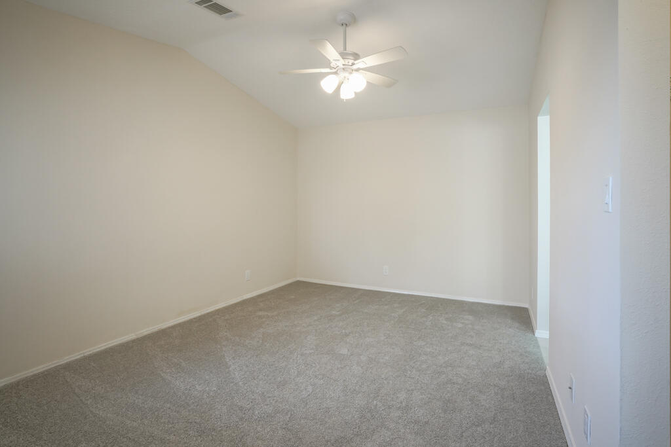
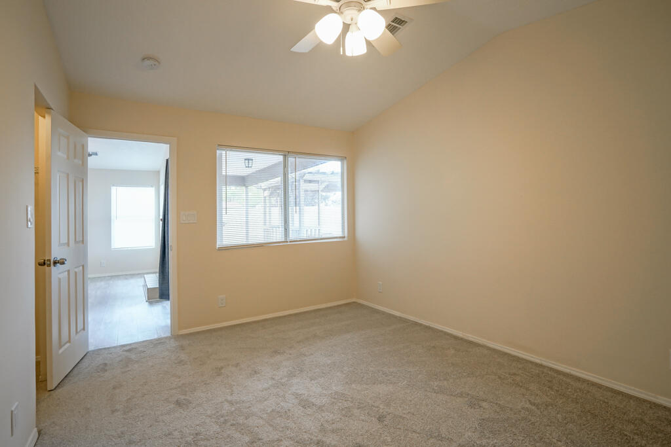
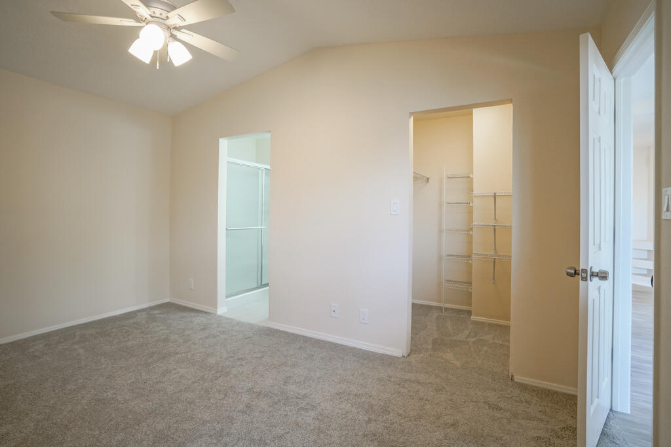
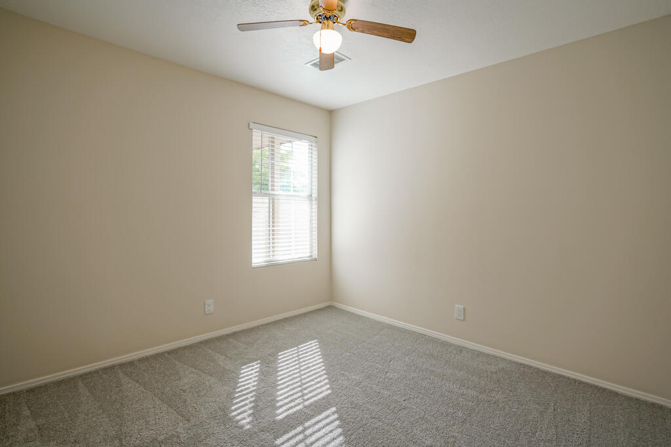
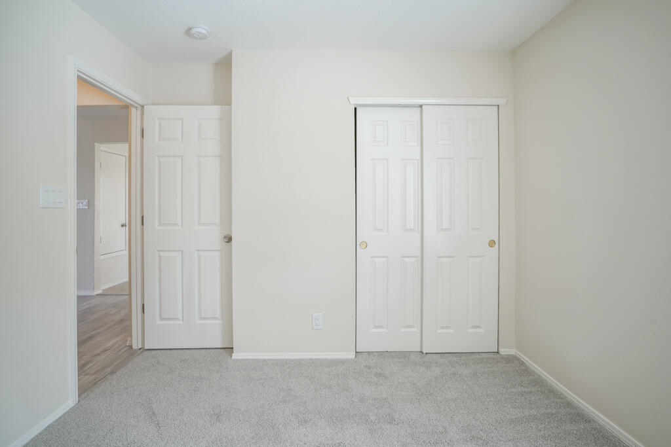
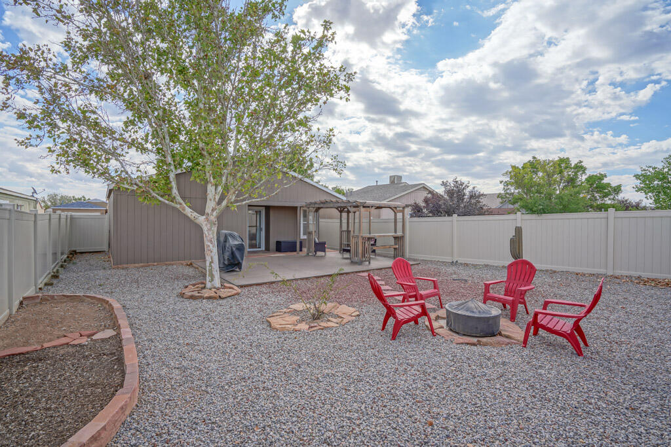
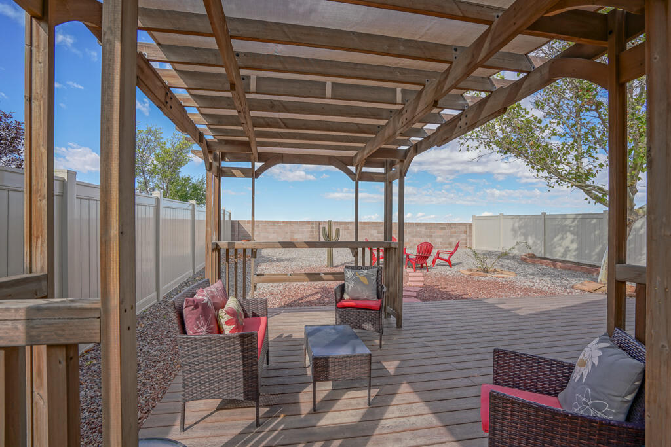
OPEN HOUSE SATURDAY OCTOBER 7th FROM 12:00 PM-2:00PM Move in Ready!!! This Charming two-bedroom two bath home is a delightful haven that balances functionality with style. Living area has raised ceilings with gas fireplace and plenty of natural light. Spacious kitchen with plenty of cabinets, separate pantry and dining area by bay window. Step through the sliding glass door to your backyard oasis and relax under the gazebo or enjoy gathering around the firepit.

2
beds

2
baths

923 Sq.Ft. LIVING AREA

5,662.8 Sq.Ft. lot

Jennifer Graham

Jennifer Graham

Features & Amenities

Interior

  • total bedrooms2
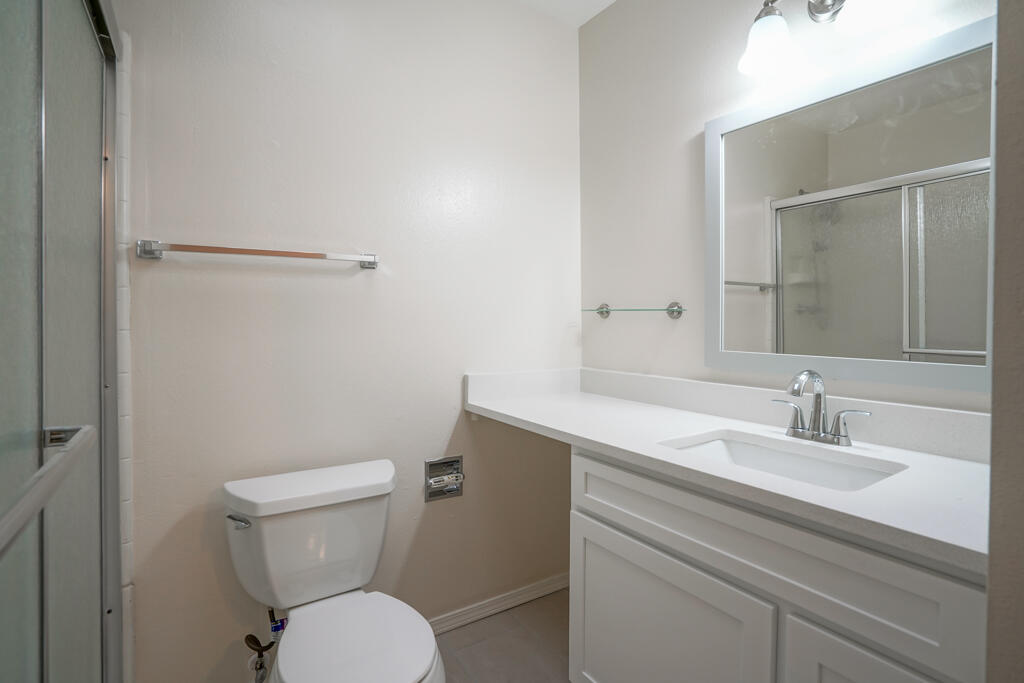
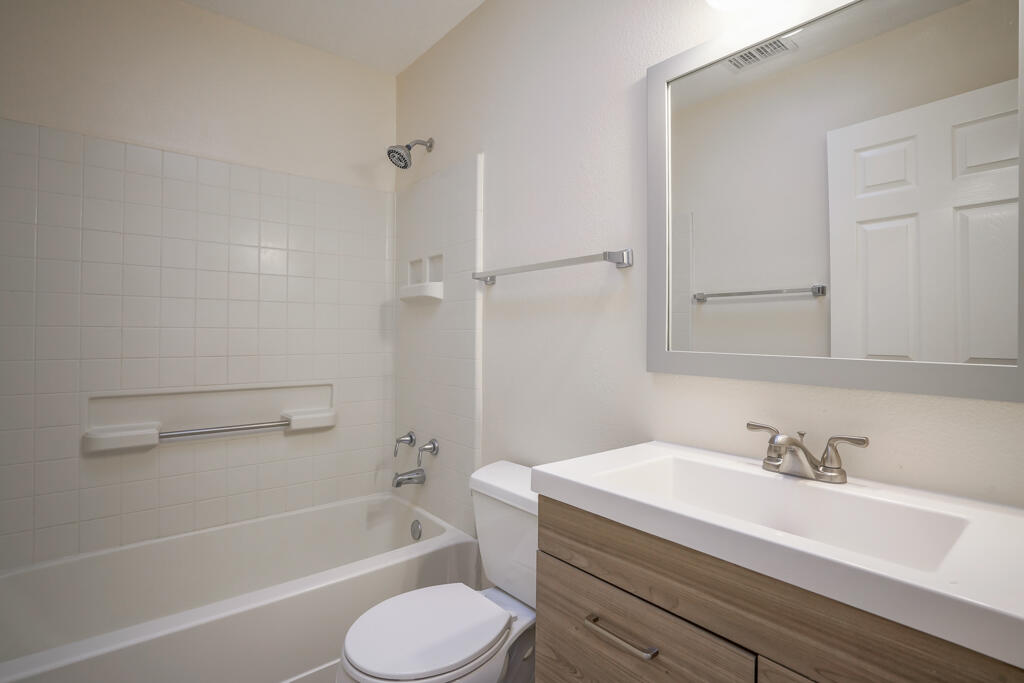
  • Total bathrooms2
  • full bathroom1
  • three quarter bathroom1
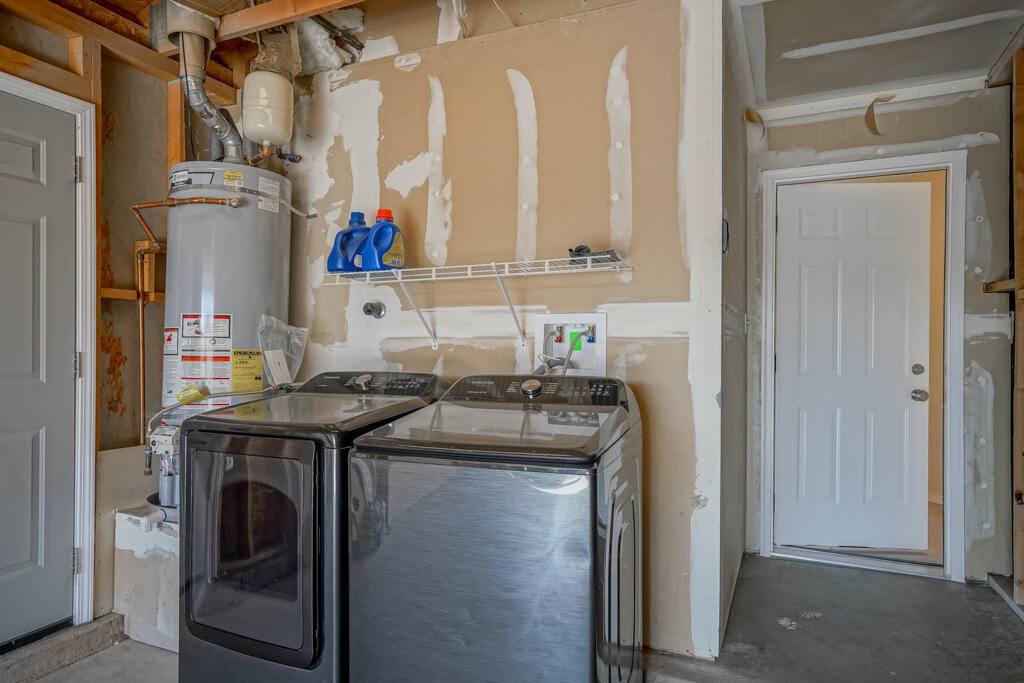
  • Laundry room Gas Dryer Hookup, Washer Hookup, Dryer Hookup, Electric Dryer Hookup
  • Flooring Carpet, Vinyl
  • Fireplace Gas Log
  • APPLIANCES Free-Standing Gas Range, Disposal
  • other interior Features Ceiling Fan(s), Cathedral Ceiling(s), Country Kitchen, Main Level Primary, Pantry, Shower Only, Skylights, Separate Shower, Walk-In Closet(s)

Area & Lot

  • Status Sold
  • Living Area923 Sq.Ft.
  • Total Area923 Sq.Ft.
  • Lot Area5,662.8 Sq.Ft.
  • MLS® ID1042536
  • TypeResidential
  • YEAR BUILT1995
  • Elementary SchoolColinas Del Norte
  • Middle SchoolEagle Ridge
  • High SchoolV. Sue Cleveland

Exterior

  • STORIES1
  • Garage Space1.0
  • water SourcePublic
  • utilitiesElectricity Connected, Natural Gas Connected, Sewer Connected, Water Connected
  • roofShingle
  • lot featuresLandscaped
  • parkingAttached, Garage, Garage Door Opener
  • HEAT TYPECentral, Forced Air, Natural Gas
  • AIR CONDITIONINGEvaporative Cooling
  • sewerPublic Sewer
  • Green featuresNone
  • other exterior FeaturesFence

Financial

  • Price Upon Request

QUESTIONS?

SUBMIT A MESSAGE

Enter your name and email address to join my mailing list.

Follow Me on Instagram