77 Tome Vista Drive
77 Tome Vista Drive
77 Tome Vista Drive
77 Tome Vista Drive
77 Tome Vista Drive
77 Tome Vista Drive
77 Tome Vista Drive
77 Tome Vista Drive
77 Tome Vista Drive
77 Tome Vista Drive
77 Tome Vista Drive
77 Tome Vista Drive
77 Tome Vista Drive
77 Tome Vista Drive
77 Tome Vista Drive
77 Tome Vista Drive
77 Tome Vista Drive
77 Tome Vista Drive
77 Tome Vista Drive
77 Tome Vista Drive
77 Tome Vista Drive
77 Tome Vista Drive
77 Tome Vista Drive
77 Tome Vista Drive
SEE ALL PHOTOS
77 Tome Vista Drive
77 Tome Vista Drive
77 Tome Vista Drive
77 Tome Vista Drive
77 Tome Vista Drive
77 Tome Vista Drive
77 Tome Vista Drive
77 Tome Vista Drive
77 Tome Vista Drive
77 Tome Vista Drive
77 Tome Vista Drive
77 Tome Vista Drive
77 Tome Vista Drive
77 Tome Vista Drive
77 Tome Vista Drive
77 Tome Vista Drive
77 Tome Vista Drive
77 Tome Vista Drive
77 Tome Vista Drive
77 Tome Vista Drive
77 Tome Vista Drive
77 Tome Vista Drive
77 Tome Vista Drive
77 Tome Vista Drive
Courtesy of D.R. Horton, Inc.
Sold

77 Tome Vista Drive

77 Tome Vista Drive, Los Lunas, NM 87031

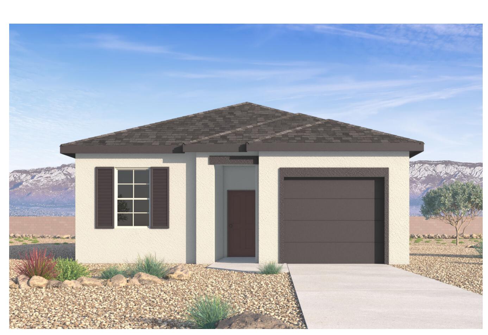
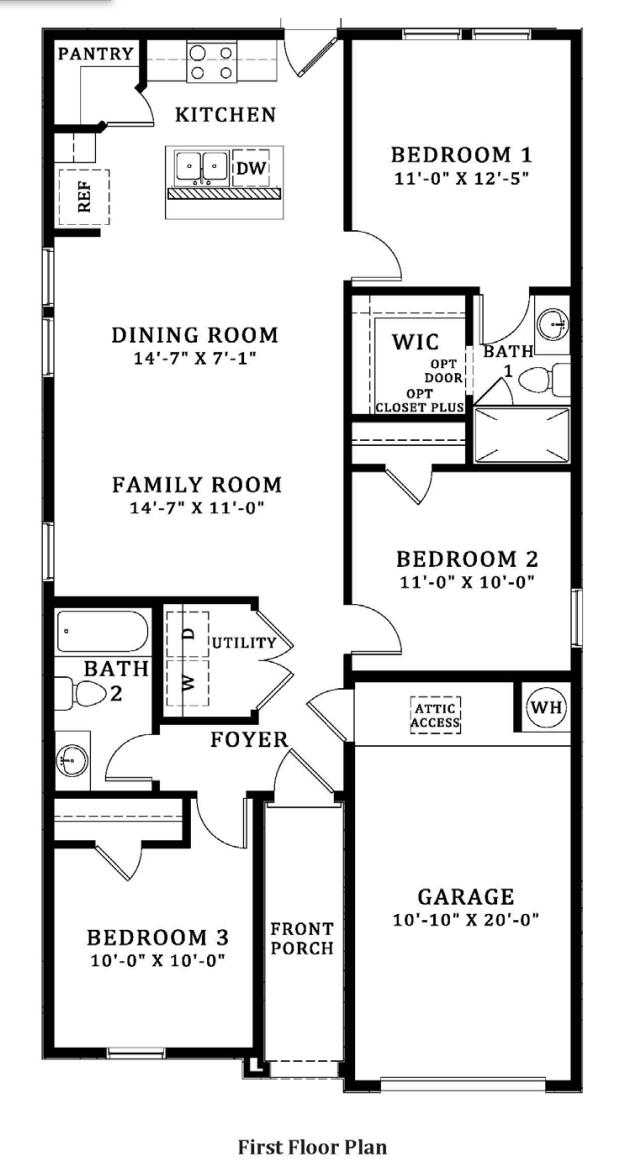
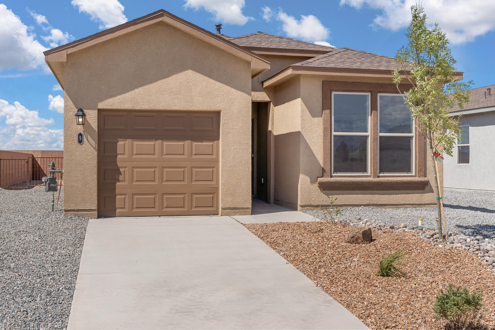
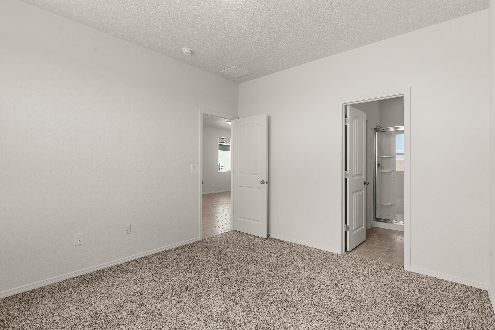
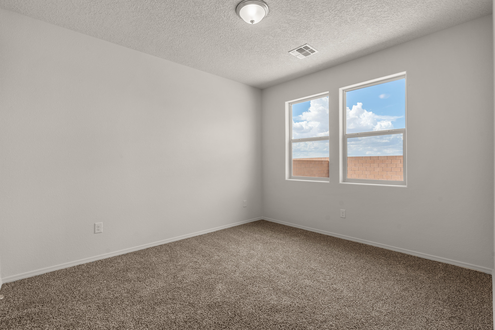
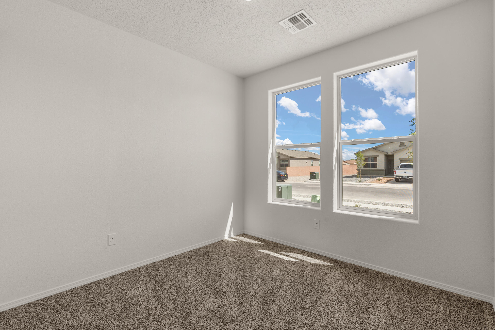
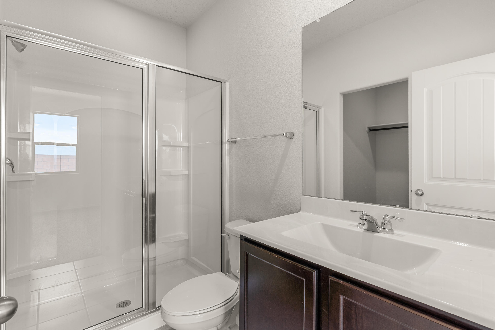
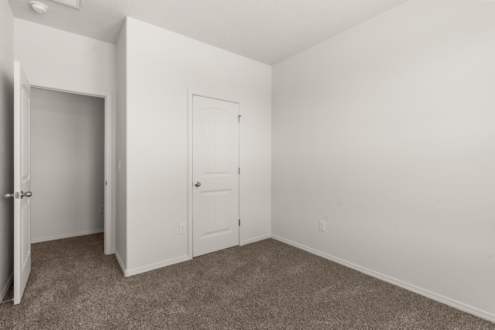
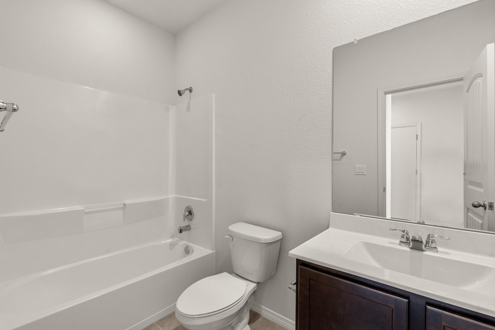
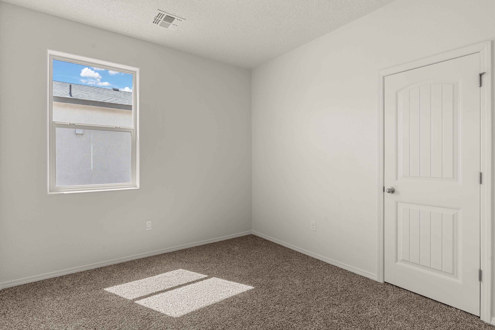
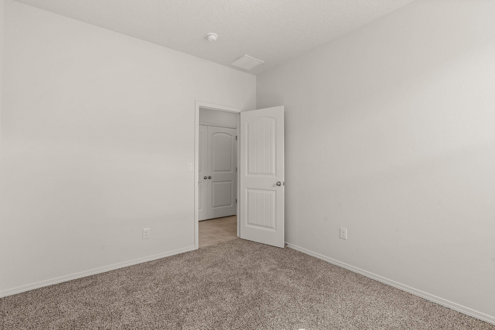
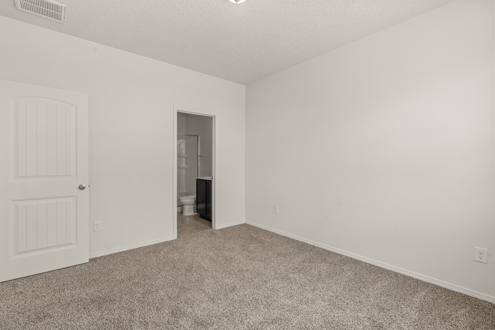
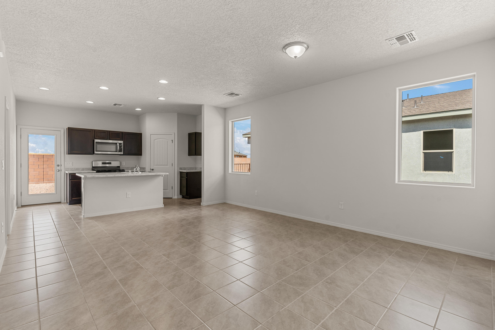
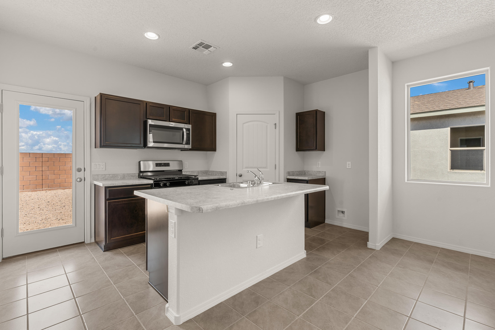
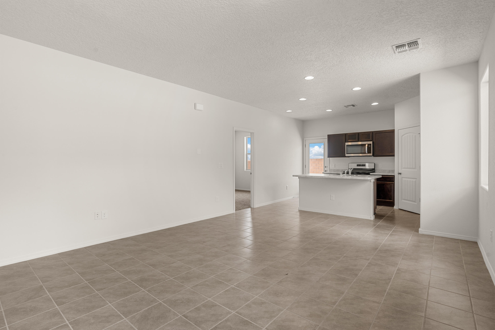
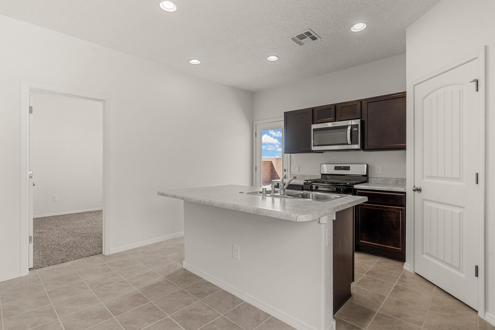
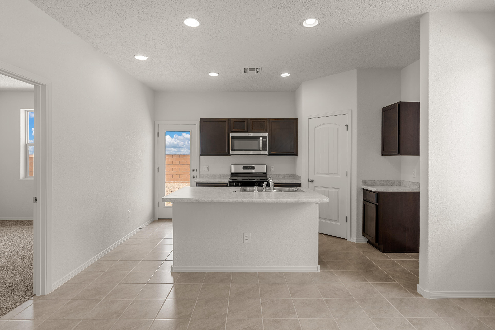
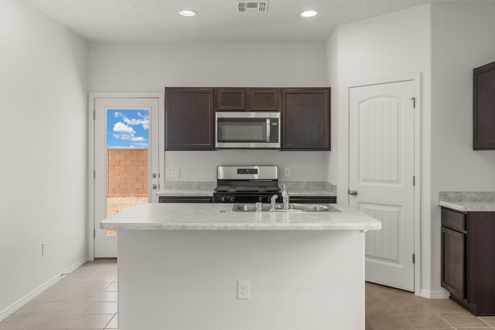
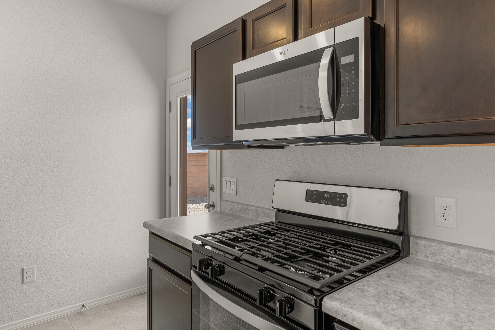
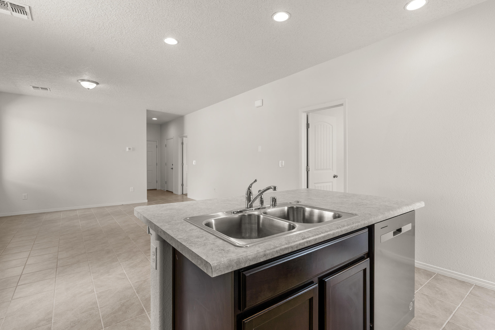
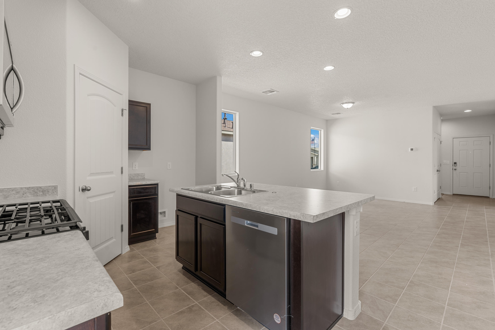
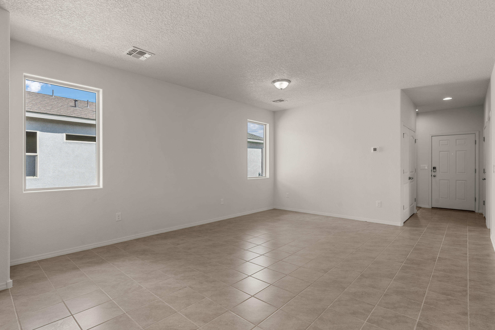
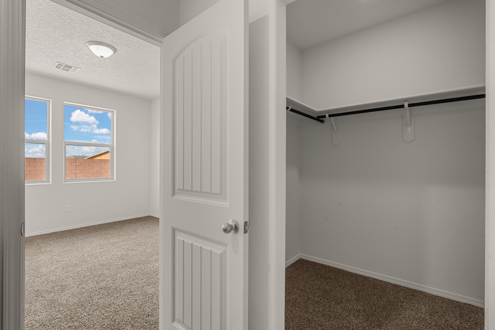
Move in ready. Great starter home. This 3 bedroom, 2 bath, 1 car garage is an open floor plan with 9' ceiling, ceramic tile throughout excluding bedrooms. Stainless steel appliances. Kitchen island with pantry. Smart home package. USDA, VA, FHA or Conv. with $15,000 flex cash using our preferred lender. Photos are of another model and shown for illustration purposes only.

3
beds

2
baths

1,114 Sq.Ft. LIVING AREA

6,373 Sq.Ft. lot

 Elaine Larranaga

Elaine Larranaga

Features & Amenities

Interior

  • total bedrooms3
  • Total bathrooms2
  • full bathroom1
  • three quarter bathroom1
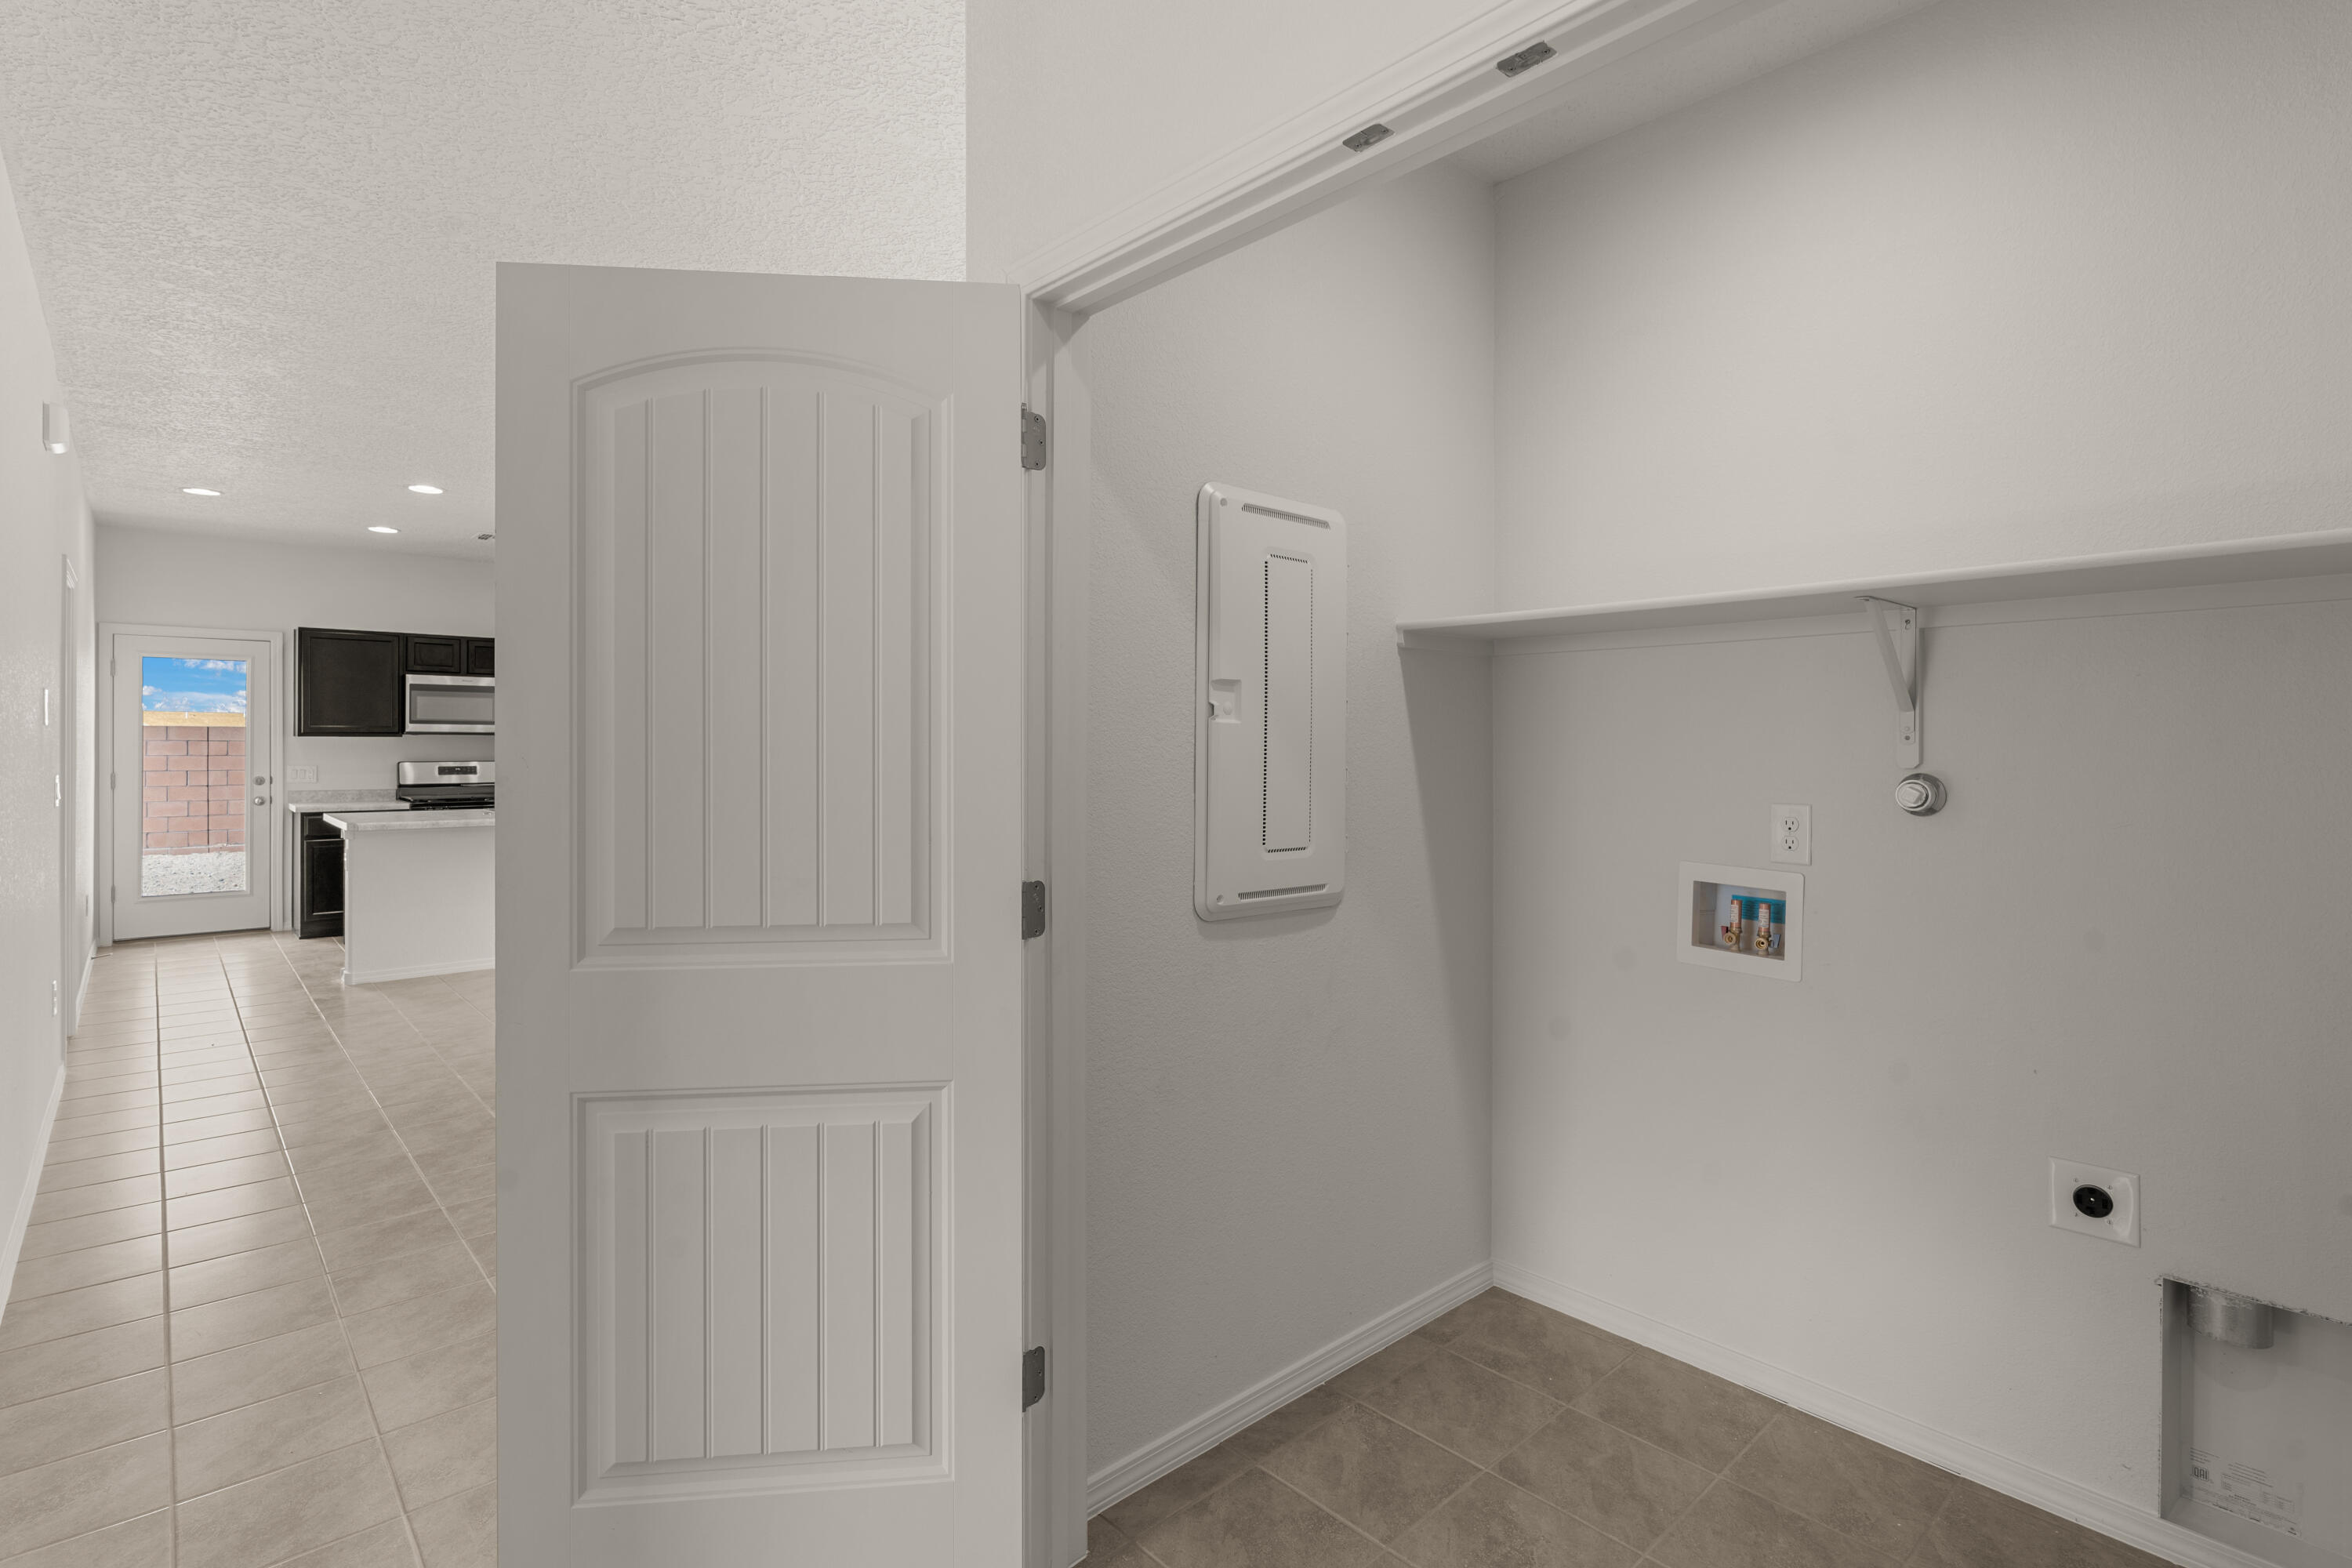
  • Laundry room Washer Hookup, Dryer Hookup, Electric Dryer Hookup
  • Flooring Carpet, Tile
  • APPLIANCES Dishwasher, Free-Standing Gas Range, Microwave
  • other interior Features Entrance Foyer, Kitchen Island, Main Level Primary, Pantry, Shower Only, Separate Shower

Area & Lot

  • Status Sold
  • Living Area1,114 Sq.Ft.
  • Total Area1,114 Sq.Ft.
  • Lot Area6,373 Sq.Ft.
  • MLS® ID1054056
  • TypeResidential
  • NeighborhoodNew Mexico
  • Architecture StylesRanch
  • Middle SchoolValencia
  • High SchoolValencia High

Exterior

  • STORIES1
  • Garage Space1.0
  • water SourcePublic
  • utilitiesCable Available, Electricity Connected, Natural Gas Connected, Sewer Connected, Underground Utilities, Water Connected
  • roofPitched, Shingle
  • lot featuresPlanned Unit Development, Views, Xeriscape
  • parkingAttached, Garage
  • HEAT TYPECentral, Forced Air
  • AIR CONDITIONINGRefrigerated
  • sewerPublic Sewer
  • security FeaturesSmoke Detector(s)
  • Green featuresNone
  • other exterior FeaturesPrivate Yard, Sprinkler/Irrigation

Financial

  • Price Upon Request

New Mexico

Explore

QUESTIONS?

SUBMIT A MESSAGE

Enter your name and email address to join my mailing list.

Follow Me on Instagram